


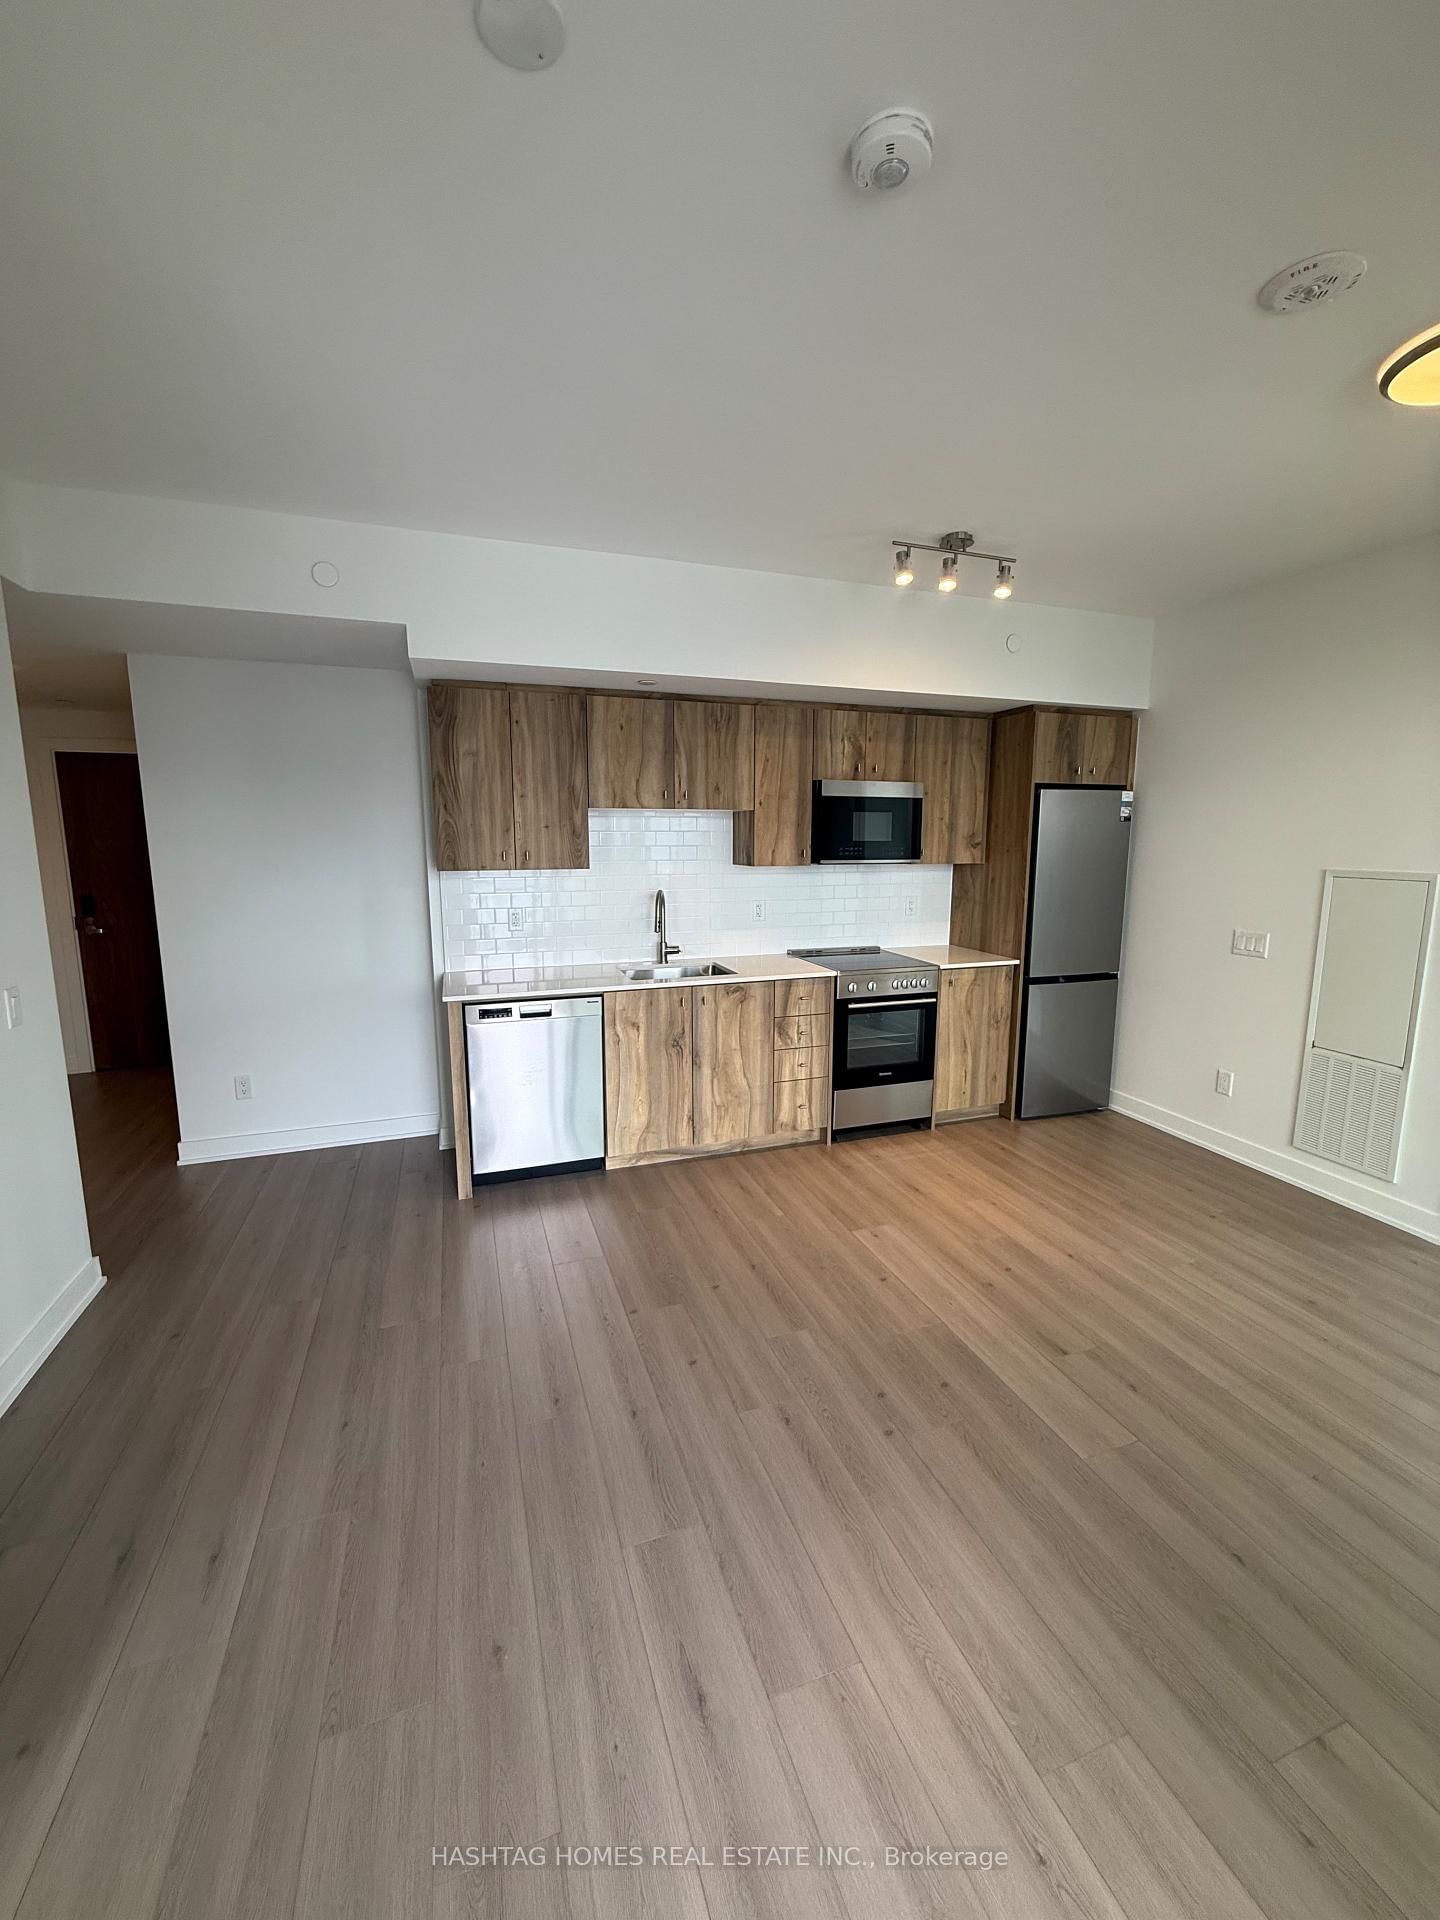


Kitchen (0.0 × 0.0)
Level: Main

Kitchener, Ontario N2G 0G5
**BRAND NEW | FULLY FURNISHED | 2 BEDROOMS + 2 BATHROOMS | 1 PARKING + 1 LOCKER | PRIME DOWNTOWN KITCHENER LOCATION** Experience modern urban living in this **brand-new, never-lived-in, fully furnished 2-bedroom, 2-bathroom suite** in the heart of Kitchener's thriving Innovation District. Thoughtfully designed for comfort and convenience, this stunning residence offers a bright, open-concept layout with smooth ceilings, floor-to-ceiling windows, engineered flooring throughout, and a private balcony showcasing unobstructed views of the Google Building and the city's vibrant tech hub. The contemporary kitchen features premium stainless steel appliances, sleek countertops, and modern finishes. Enjoy the convenience of ensuite laundry, **one dedicated parking space, and one locker**. Move in with ease and enjoy the comfort of a fully furnished home. **Unbeatable Location!** Steps from King Street West, Downtown Kitchener, and the LRT, with easy access to Google's office, Communitech, and the Accelerator Centre. Walking distance to shopping, grocery stores, Grand River Hospital, Victoria Park, and Wilfrid Laurier University's School of Pharmacy.**Perfect for professionals, corporate tenants, and anyone seeking a stylish, move-in-ready home in one of Kitchener's most desirable and connected neighborhoods.****Just bring your suitcase and move in!**
Listing activity for 810-25 Wellington St, Kitchener, Ontario
| Date Start | Date End | List Price | Price | Event | Listing ID |
|---|---|---|---|---|---|
| N/A | N/A | $3,500 | N/A | For Lease | X13882032 |
Level: Main
Level: Main
Level: Main
Level: Main
Level: Main
Mortgage tools apply to sale listings.
Expand Neighbourhood demographics to load Statistics Canada census charts.
$3,500/mo
$3,500/mo
CAD
Estimate unavailable
The trademarks MLS®, Multiple Listing Service® and the associated logos are owned by CREA and identify the quality of services provided by real estate professionals who are members of CREA.