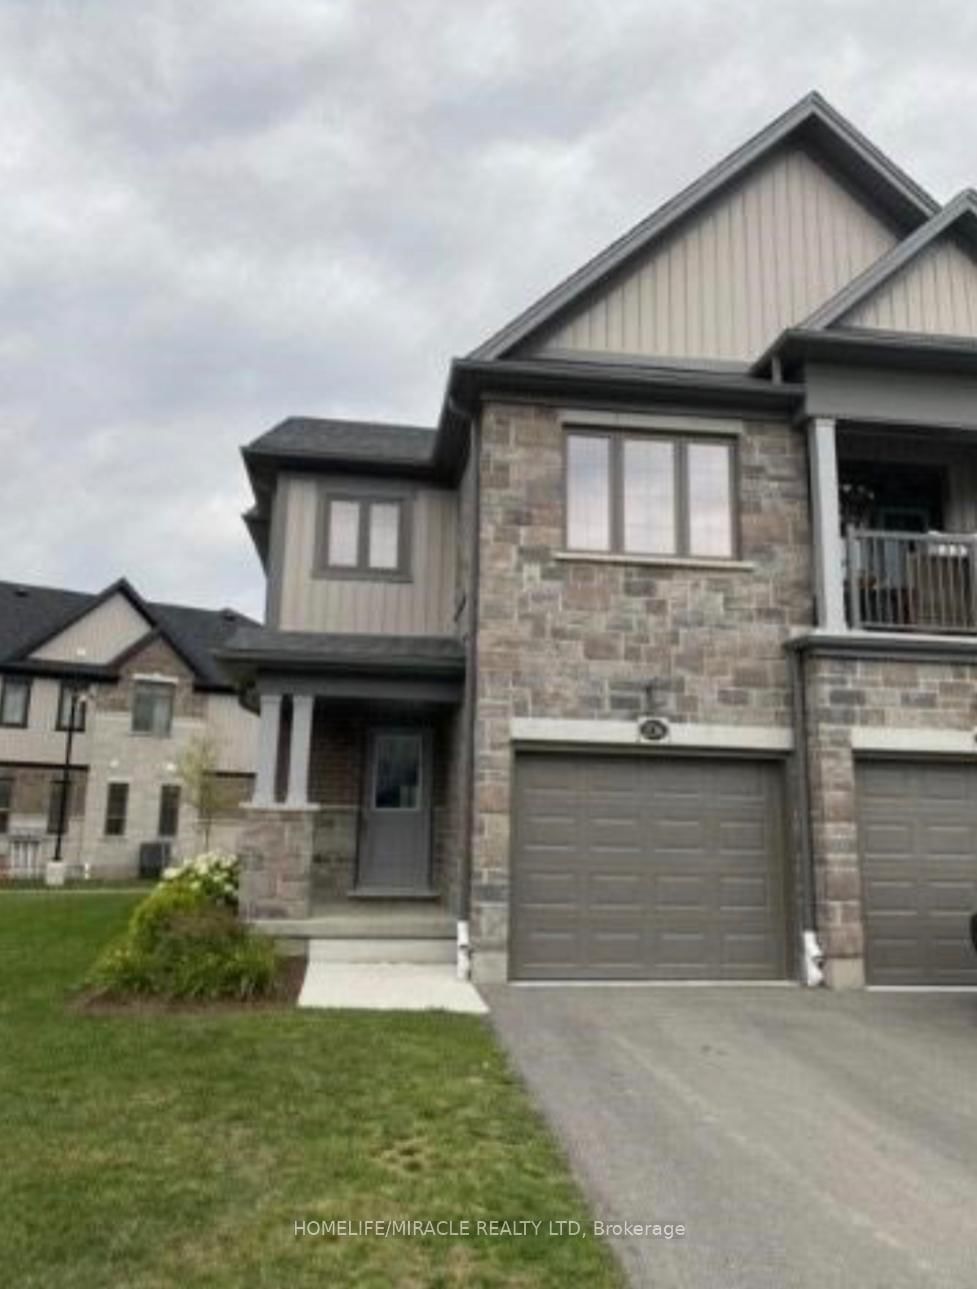
206 Sedgewood St

Kitchener, Ontario N2P 0J5

For Lease · MLS® X13712096 · TRREB MLS®
3
Beds
3
Baths
1200-1399
Sqft
1
Parking
Condo Townhouse
Type

Description

Upgraded Townhouse with stainless steel appliances, Laminate Floors on Main Level, Primary Bedroom with Walk-in Closet and 3Pc Ensuite, Laundry in the Basement, Great Room with Laminate Floors And Walk-Out to Wooden Deck. Tenant Pays for All Utilities. NO PETS Allowed. Tenants required to maintain Liability insurance during the whole term of occupancy.

01 / Property recordListing details

Key Facts

MLS® #
X13712096
Board
TRREB MLS®
Days on market
Size
1200-1399 sqft
Parking
1 Built-In, 2 Parking
Lease terms
1 Year

Listing History

Listing activity for 206 Sedgewood St, Kitchener, Ontario

Date StartDate EndList PricePriceEventListing ID
N/AN/A$2,850N/AFor LeaseX13712096

Property Details

Property

Property Type
Condo Townhouse
Style
2-Storey
Municipality
Kitchener

Inside

Bedrooms
3
Bathrooms
3
Bathroom Detail
1, 2pc, Main
Bathroom Detail
1, 3pc, 2nd
Bathroom Detail
1, 4pc, 2nd
Basement Type
Unfinished
Kitchens
1

Utilities

Cooling
Central Air
Heating Type
Forced Air

Building

Size
1200-1399 sqft
Construction
Brick

Parking

Garage Type
Built-In
Garage
1
Add. Parking
1
Total Parking
2

Additional

Fireplace
N
Den
N
Family room
N
Extras
All existing appliances, Elf's, Cac.

Rooms (6)

Great Rm (2.8 × 5.21)

Laminate · W/O To Deck

Level: Main

Dining (4.35 × 2.52)

Laminate

Level: Main

Kitchen (2.8 × 2.46)

Laminate

Level: Main

Br (2.05 × 3.59)

3 Pc Ensuite · W/I Closet

Level: 2nd

2nd Br (3.87 × 2.65)

Level: 2nd

3rd Br (3.53 × 2.59)

Level: 2nd

Location

02 / Plan your numbersTools

Mortgage tools apply to sale listings.

03 / Community profileNeighbourhood demographics

Expand Neighbourhood demographics to load Statistics Canada census charts.

$2,850/mo

$2,850/mo

CAD

Estimate unavailable

Inquire about this listing

Connect directly with Mohieddin Saymeh.

Or call Mohieddin Saymeh

Similar active listings

The trademarks MLS®, Multiple Listing Service® and the associated logos are owned by CREA and identify the quality of services provided by real estate professionals who are members of CREA.