
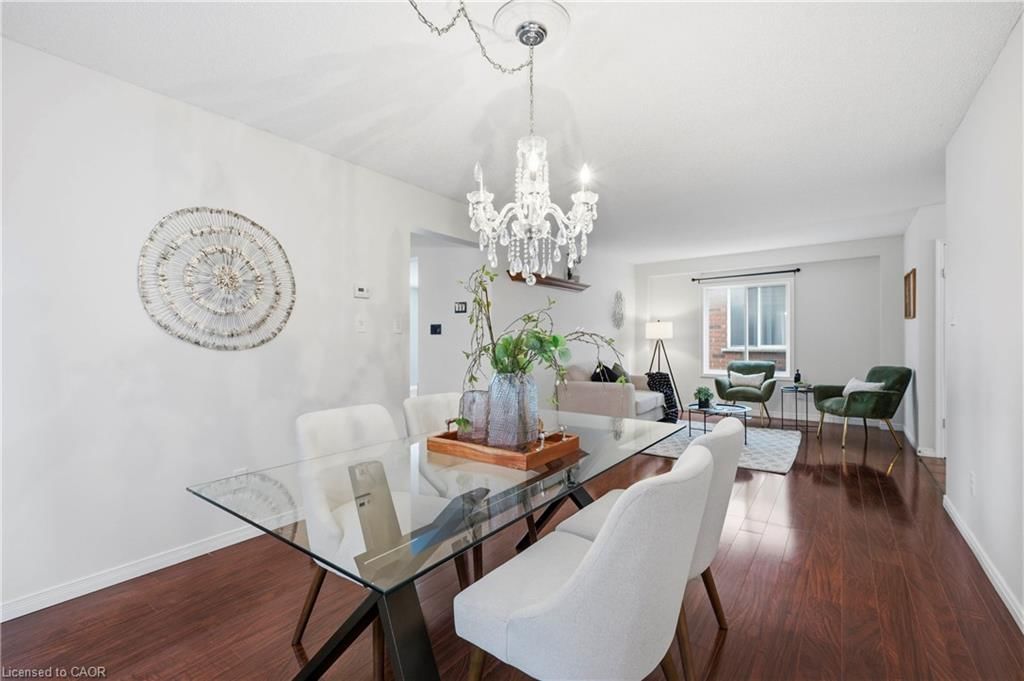
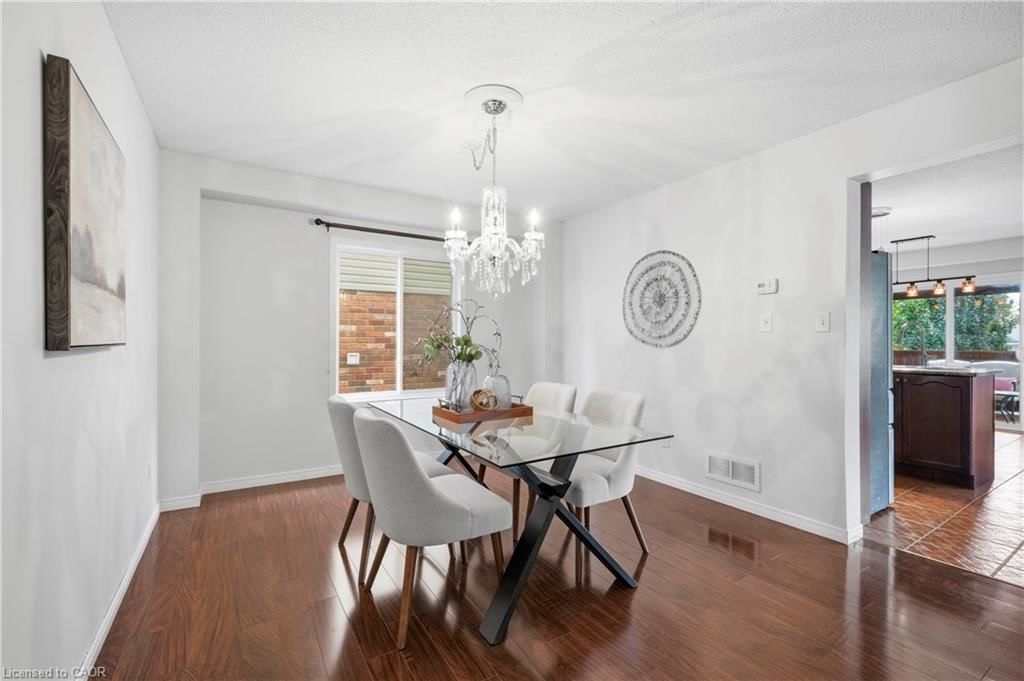
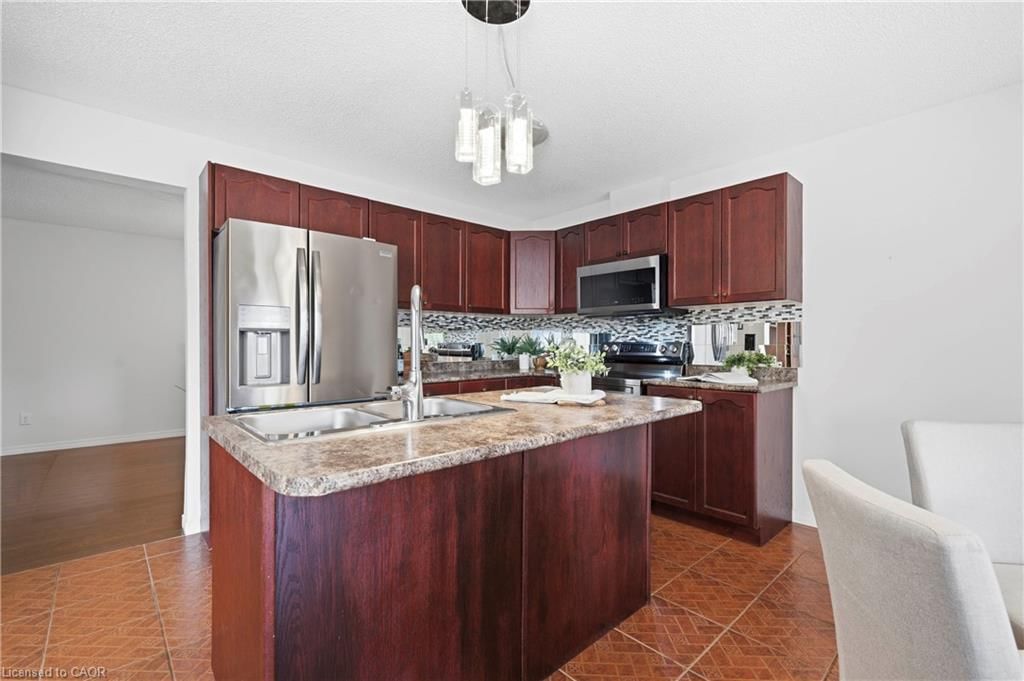
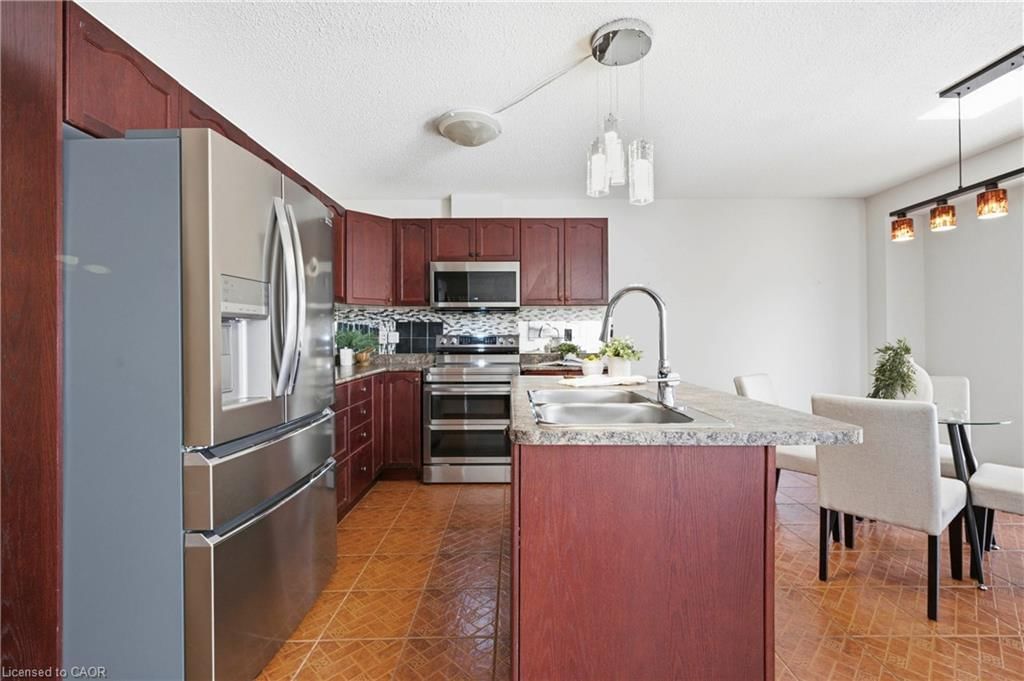






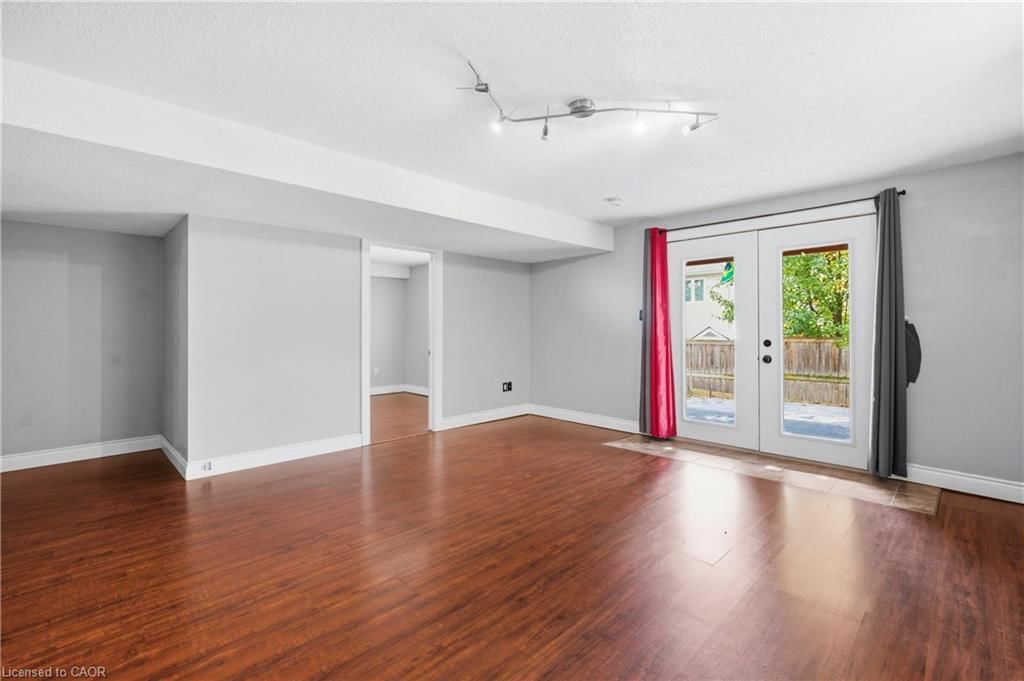






Recreation Room (4.98 × 5.99)
Level: Basement

Idlewood/Lackner Woods, Kitchener, ON N2A 0A7
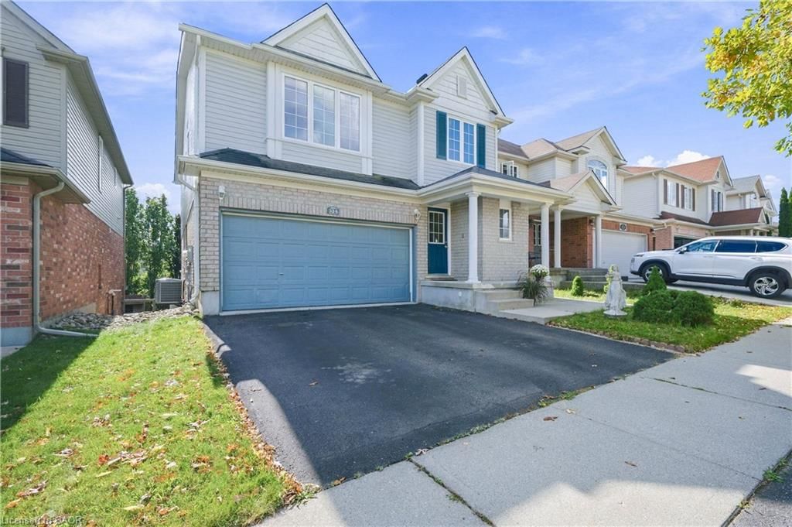
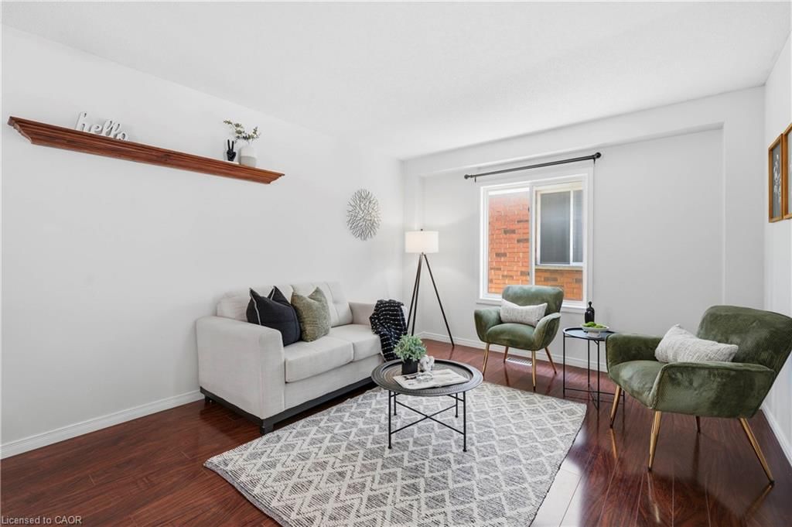
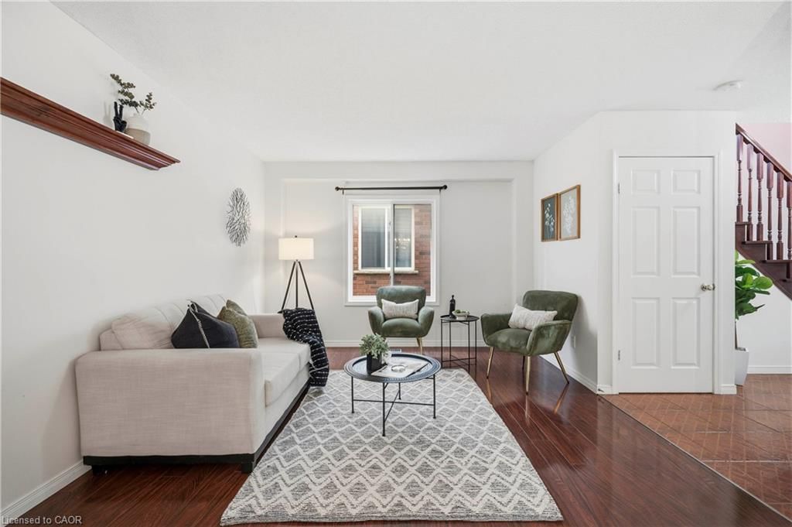
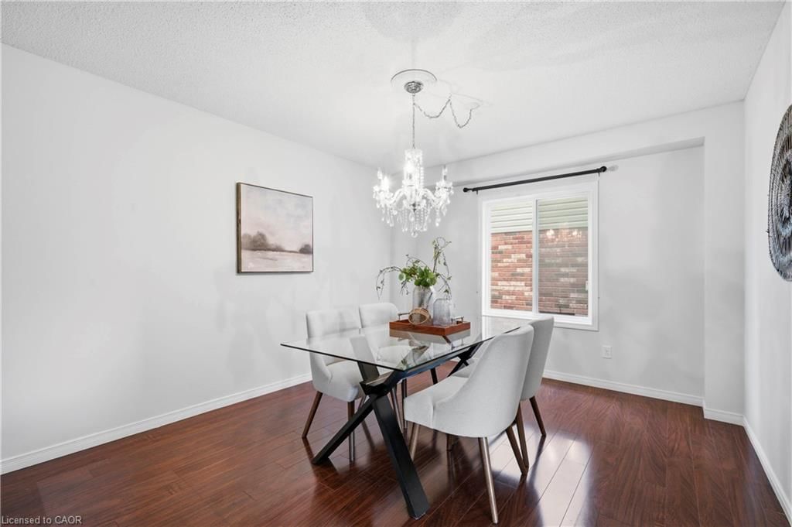
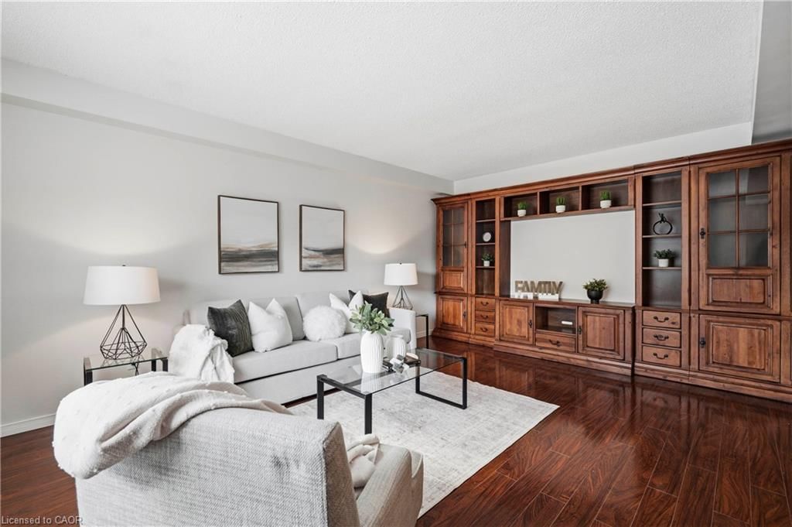
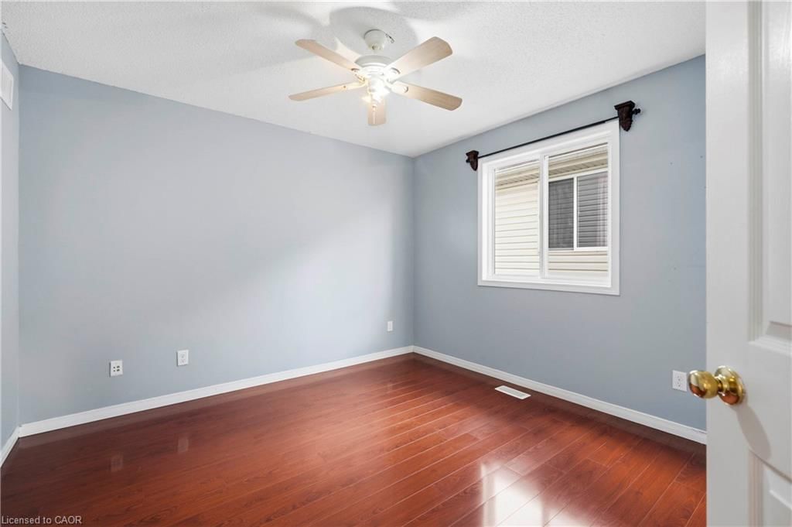
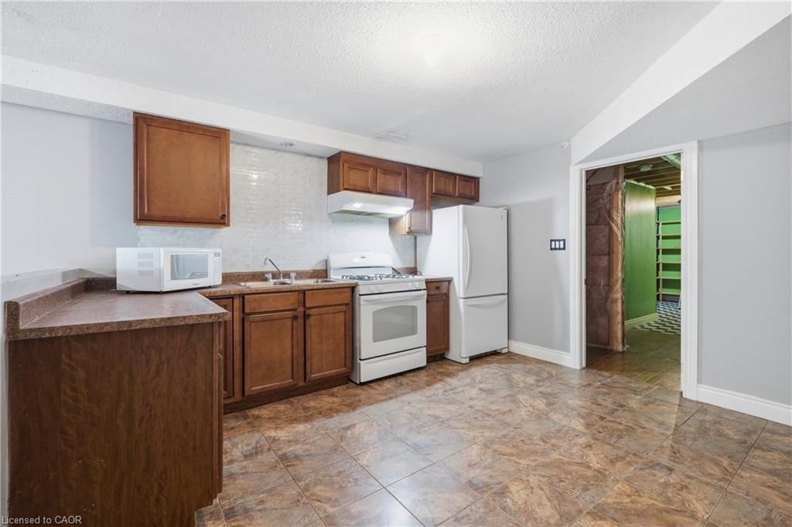
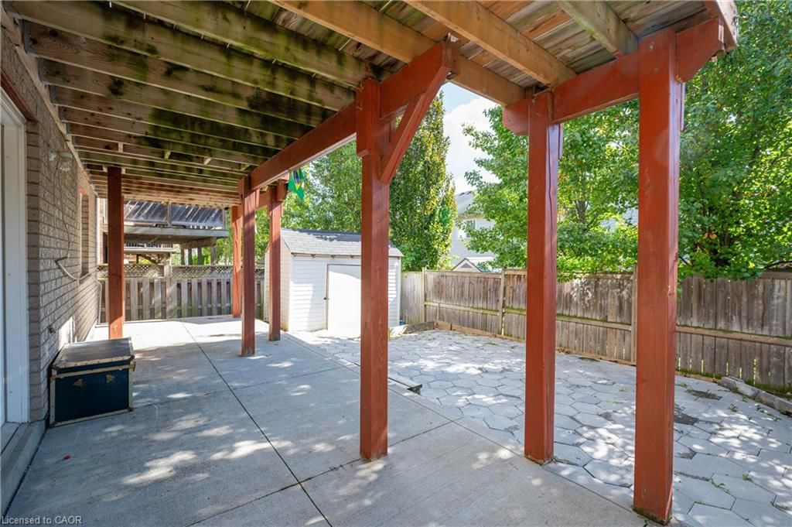
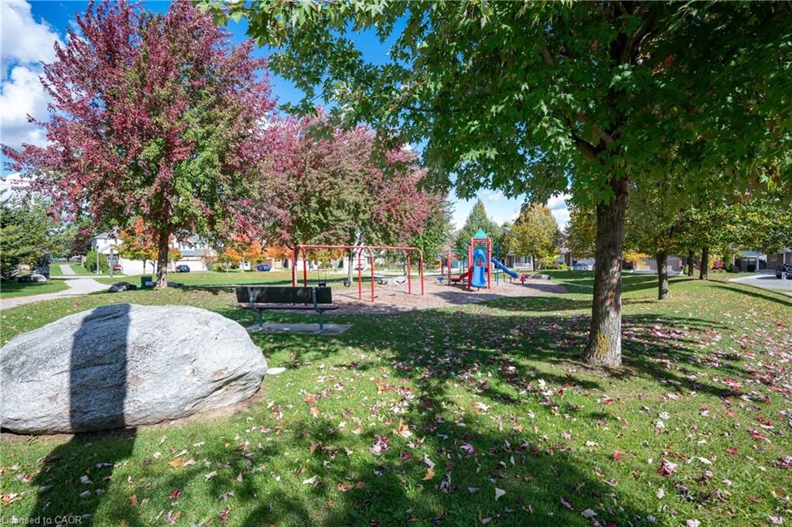
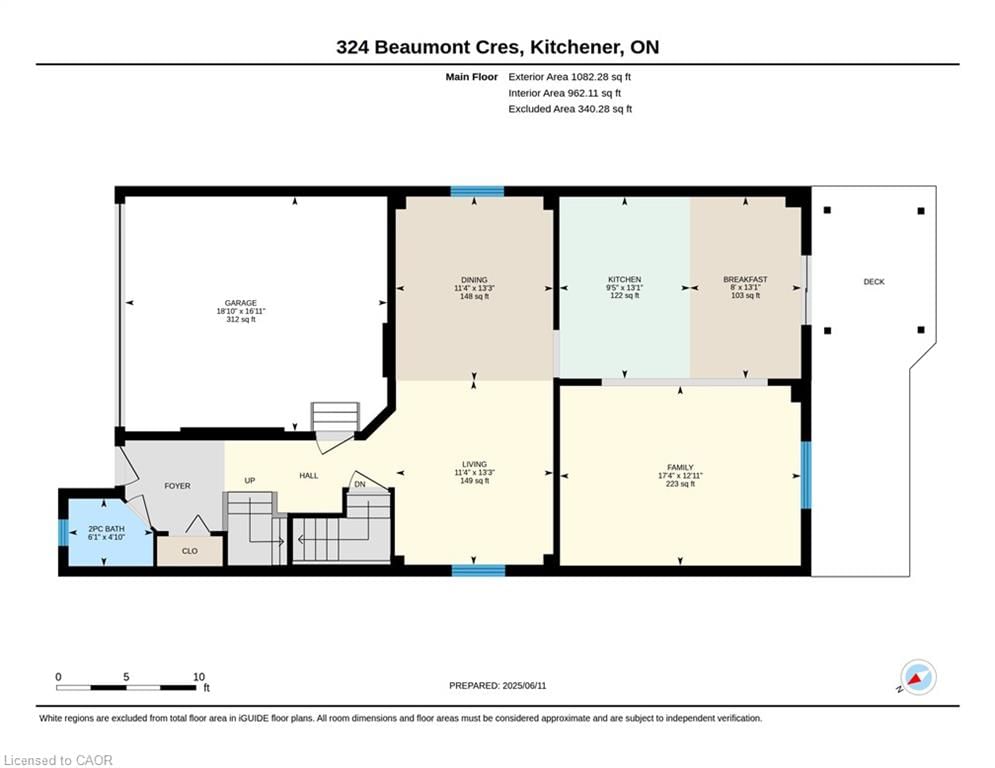
*WALK TO THE SKI HILLS & TRAILS* Welcome to 324 Beaumont Cres., Kitchener, a superb 5 bedroom, 4 bathroom two storey home with a double car garage, on a quiet cul-de-sac across from Beaumont Park Playground. With over 3000 square feet of finished living space, this carpet free home has everything you need for a growing family! Featuring a tile foyer leading to an open concept dining room and a cozy sitting area with hardwood floors - the perfect spot for entertaining family & friends. The spacious kitchen features loads of storage and a dining area with a walk out to a raised deck. Natural light pours into the spacious living room. The main floor layout is perfect for entertaining offering both open concept & cozy spaces with lots of room for everyone! The second floor features 4 spacious bedrooms. The primary includes a full ensuite bath with deep jetted tub, separate shower, a walk-in closet & beautiful views of chicopee skill hill. The laundry is conveniently located upstairs as well. The basement features a large one-bedroom IN-LAW SUITE, with bedroom, bathroom, large kitchen & living area, and walk-out to a concrete patio - perfect for extended family. Bonus features include internet-enabled double garage, updated paint on the main floor, intercom system & ethernet in most rooms, newer appliances. Close to skiing, trails, bus routes, shopping, schools, including the new Notre Dame Catholic school!
Listing activity for 324 Beaumont Crescent, Kitchener, ON
| Date Start | Date End | List Price | Price | Event | Listing ID |
|---|---|---|---|---|---|
| N/A | N/A | $950,000 | N/A | For Sale | 40866883 |
Level: Basement
Level: Second
2-Piece
Level: Main
Level: Second
Level: Main
3-Piece
Level: Basement
Level: Main
5+ Piece
Level: Second
4-Piece
Level: Second
Level: Main
Level: Basement
Level: Basement
Level: Second
Level: Second
Level: Main
Level: Second
Monthly Payment
$4,355
Total monthly payment
$4,889
Break-even down payment
100%
Expand Neighbourhood demographics to load Statistics Canada census charts.
$950,000
$950,000
CAD
Estimate unavailable
The trademarks MLS®, Multiple Listing Service® and the associated logos are owned by CREA and identify the quality of services provided by real estate professionals who are members of CREA.