



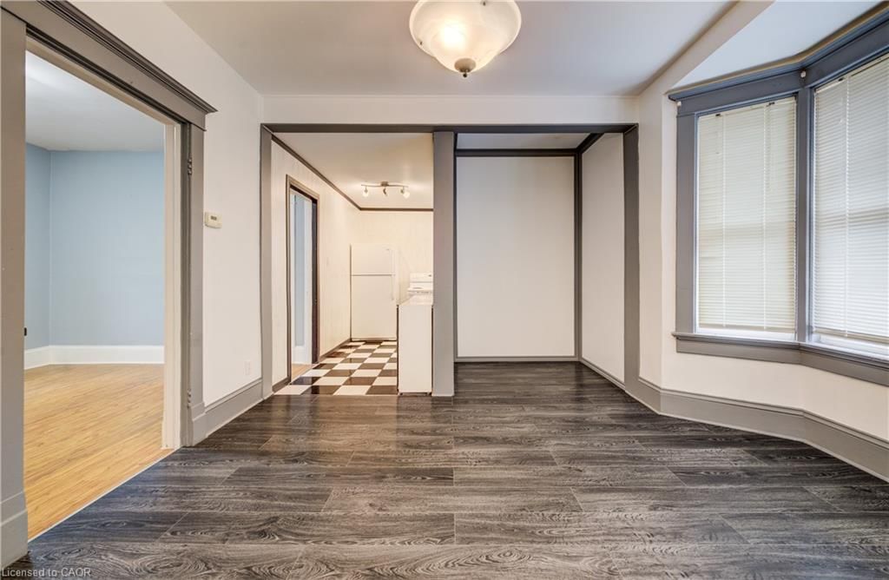
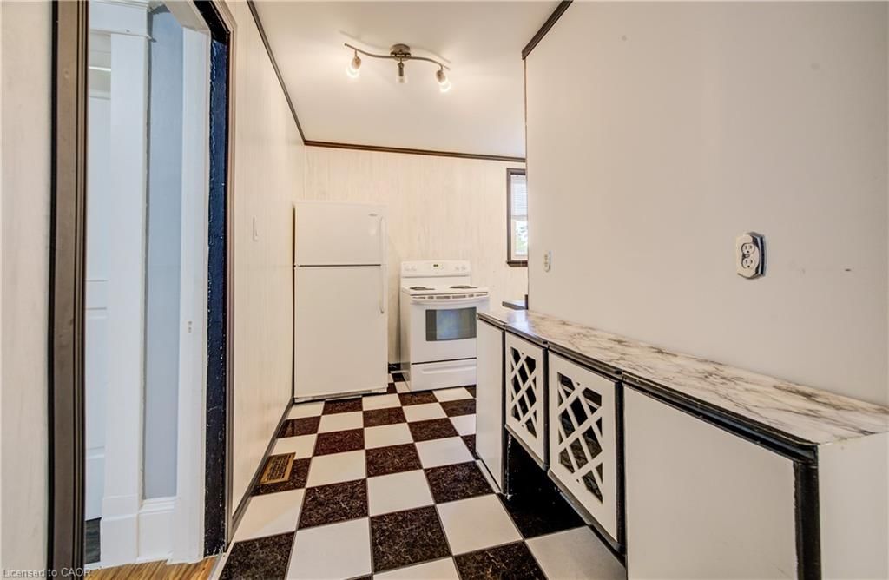
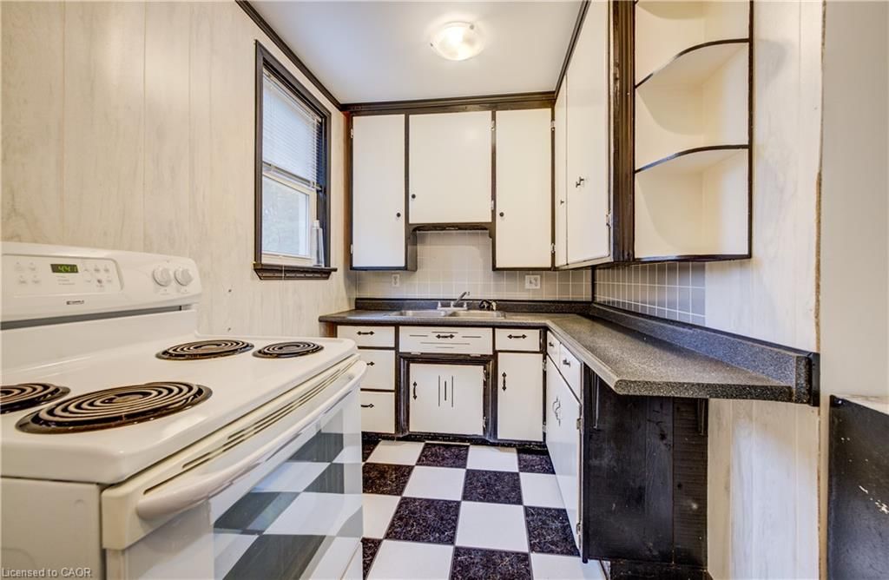


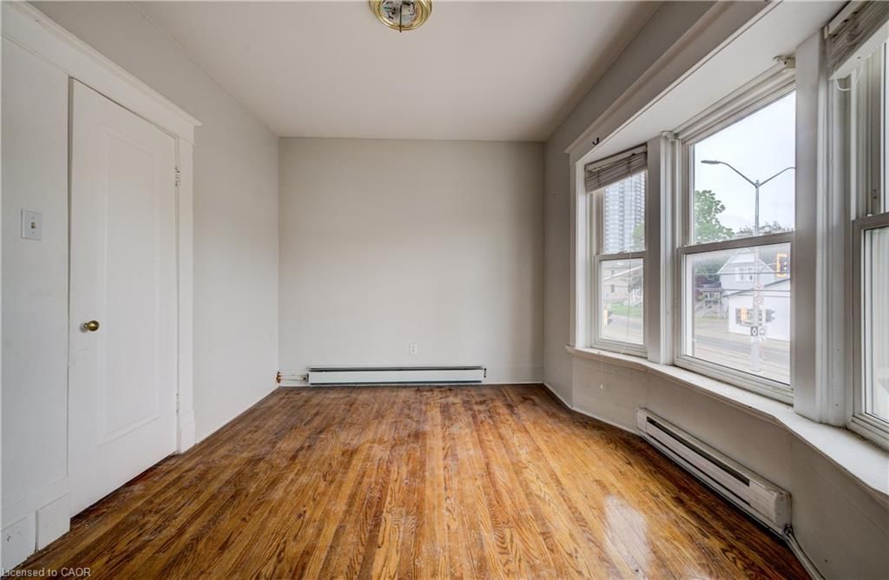
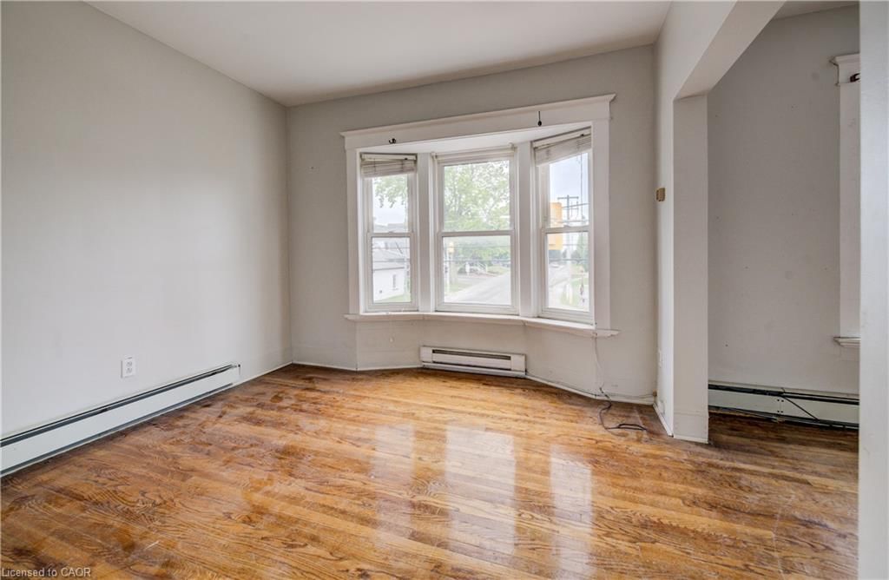
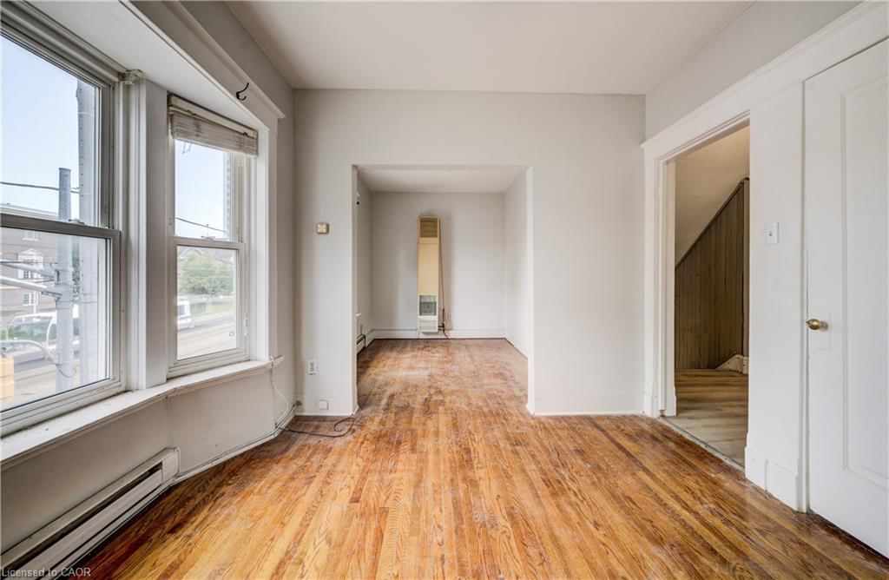
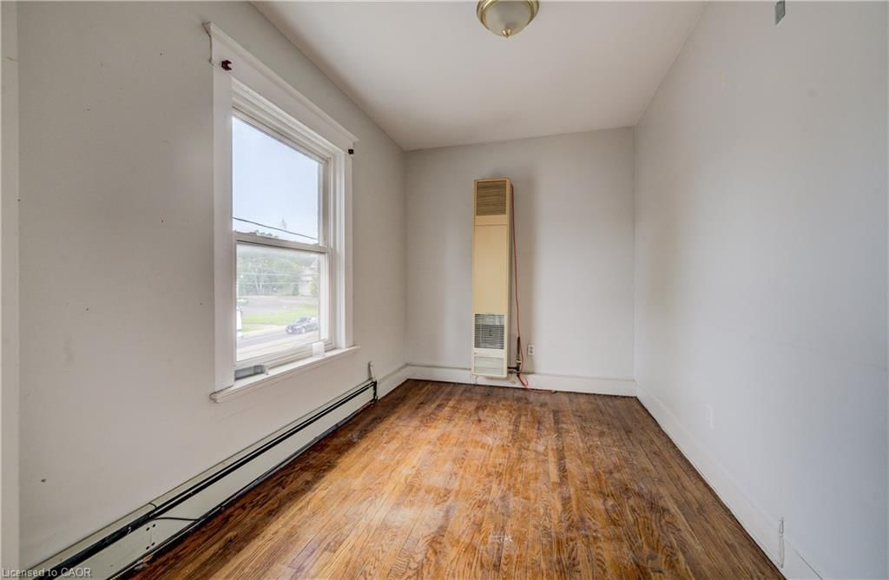






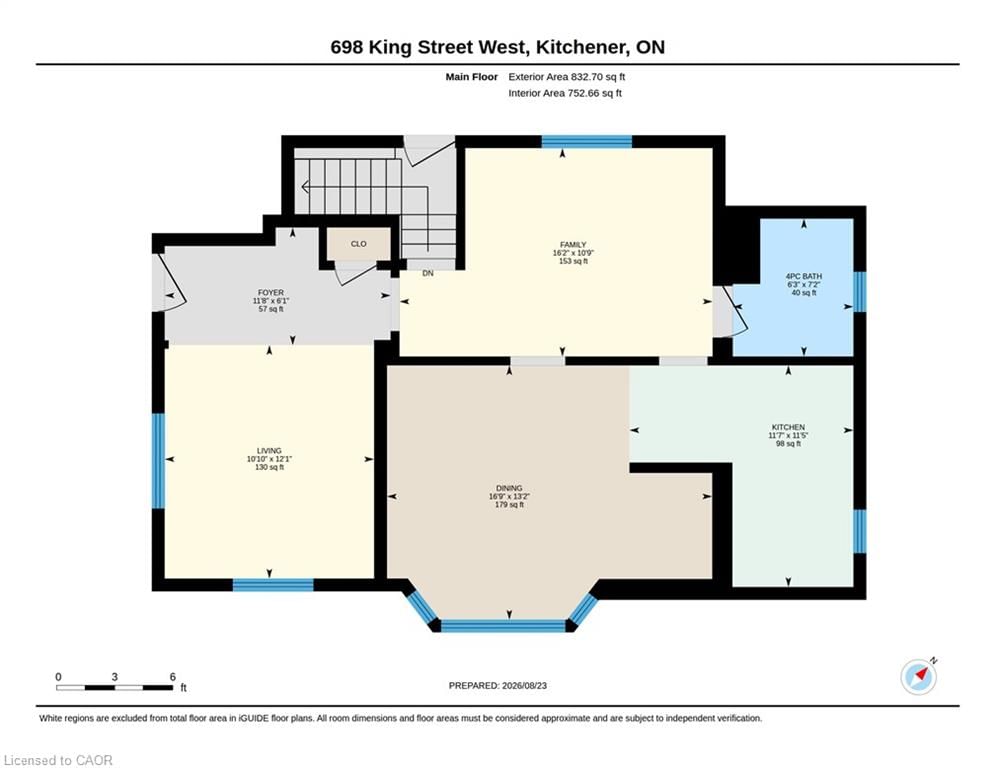
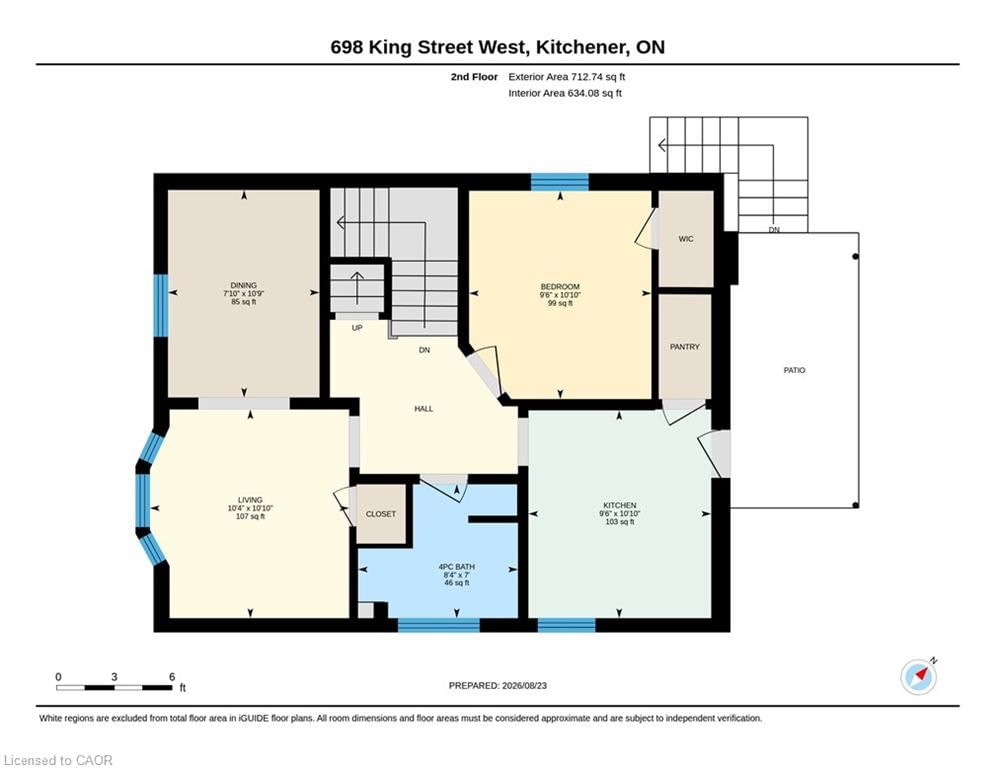

Kitchen (3.28 × 2.90)
Level: Second

Downtown Kitchener/East Ward, Kitchener, ON N2G 1E2
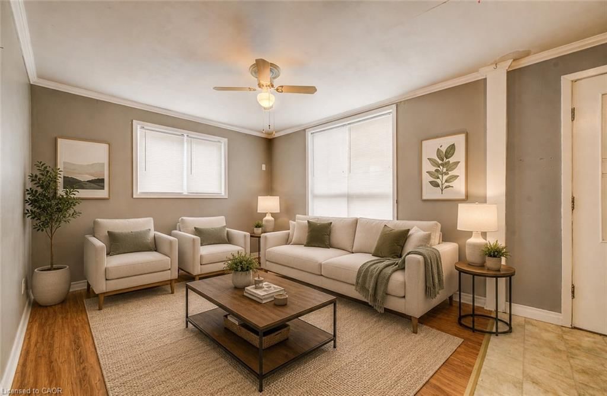
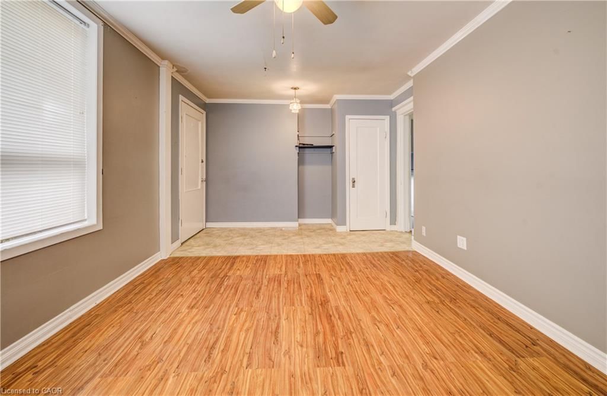
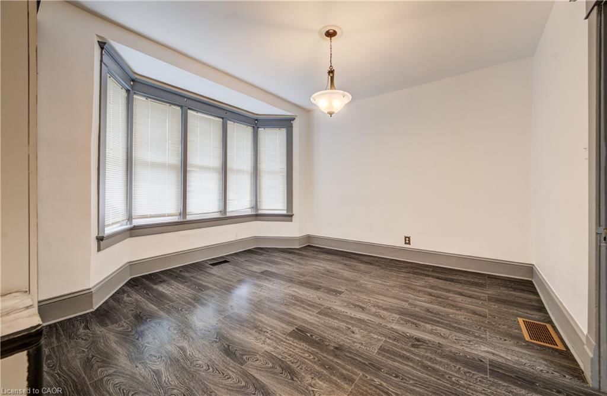
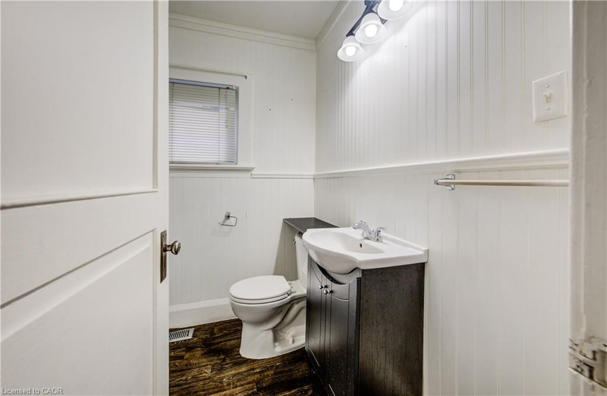
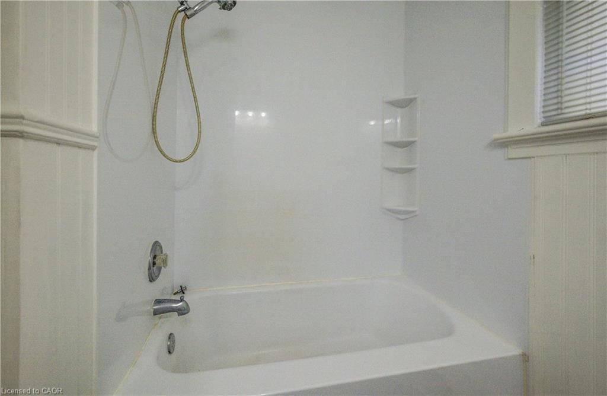
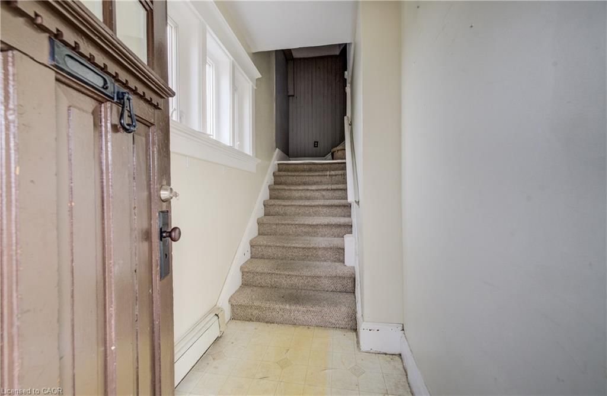
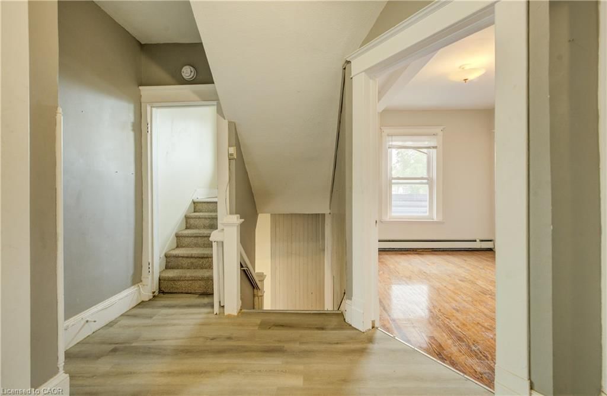
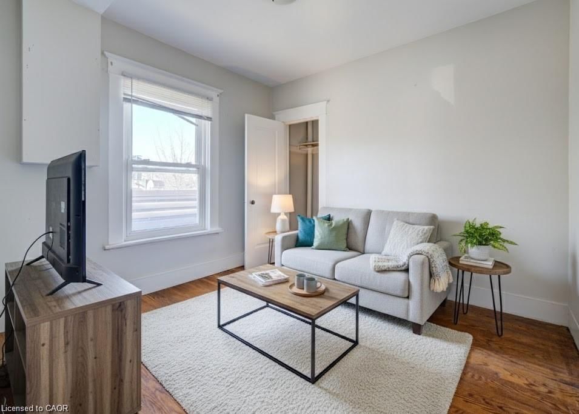
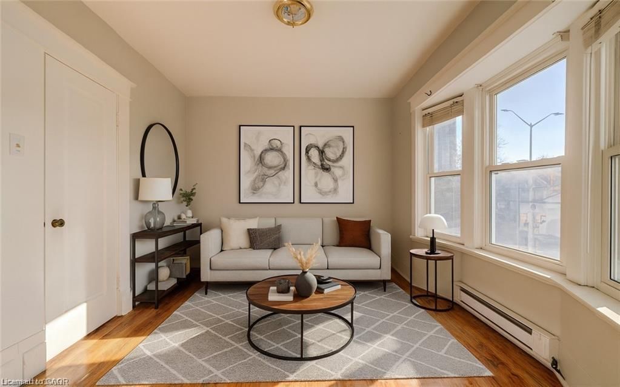
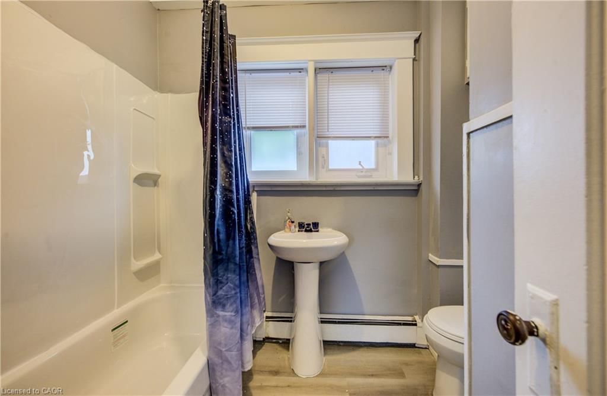
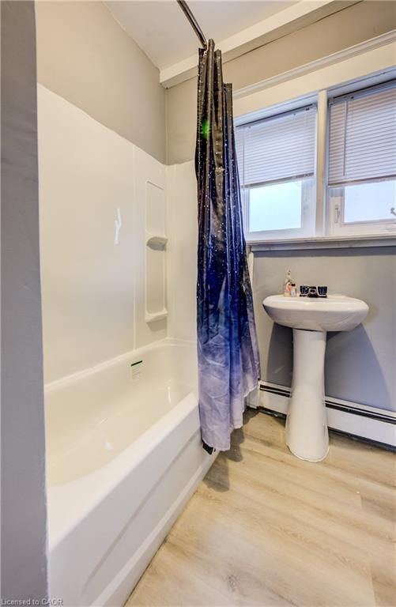
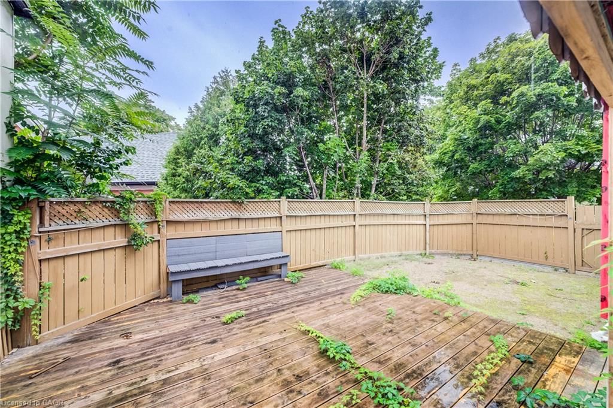
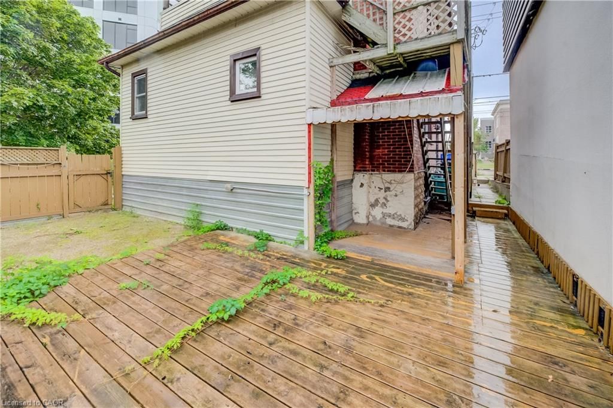
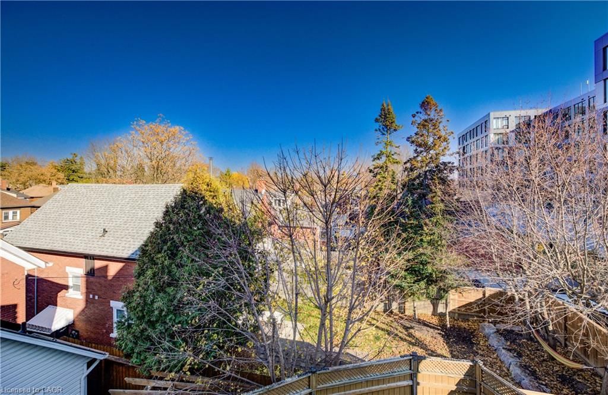
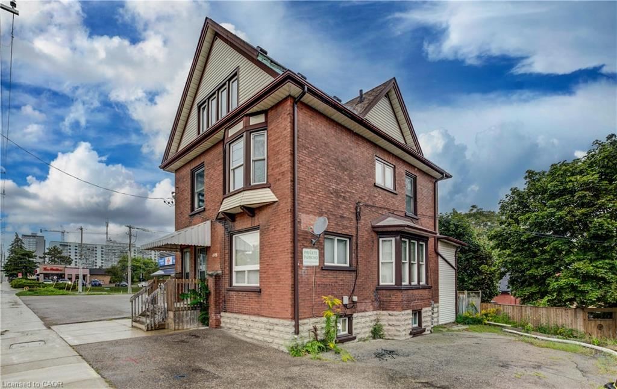
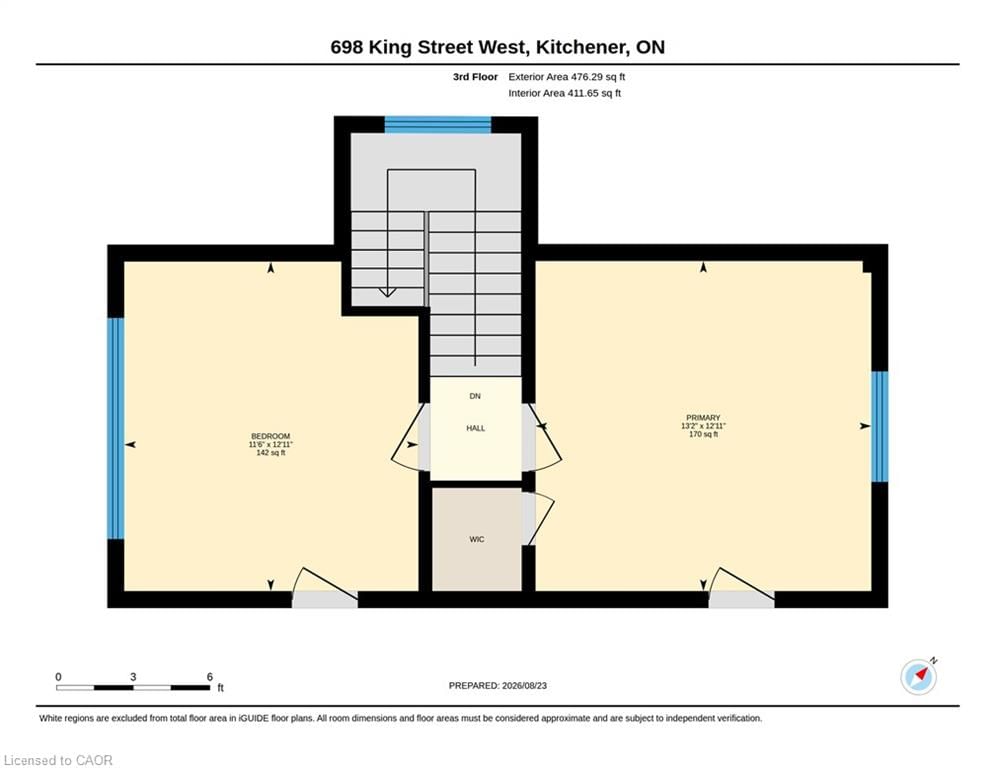
A Strong Duplex Investment in the Heart of Kitchener. Step into 698 King Street West, a versatile duplex offering two fully self contained units in a prime central location. Ideal for investors or buyers looking to offset living costs, this property delivers exceptional function, reliability, and long-term income potential. Recent updates including a new roof installed in 2024 and a fully renovated upper bathroom in 2025, adding modern style and comfort. Each unit features bright, inviting living spaces with well designed layouts whether for tenants, multi-generational living, or owner-occupancy. The location further elevates the opportunity, set just minutes from downtown Kitchener and within walking distance of transit, restaurants, Victoria Park, and major amenities. Offering two complete rental suites, recent major upgrades, outstanding rental appeal, and the advantage of a highly walkable and in-demand neighbourhood. 698 King Street West presents a smart and rewarding investment in the heart of the city. Book your private showing today.
Listing activity for 698 King Street, Kitchener, ON
| Date Start | Date End | List Price | Price | Event | Listing ID |
|---|---|---|---|---|---|
| N/A | N/A | $625,000 | N/A | For Sale | 40858166 |
Level: Second
Level: Main
Level: Second
Level: Third
Level: Main
Level: Main
Level: Second
4-Piece
Level: Main
Level: Third
Level: Main
4-Piece
Level: Second
Monthly Payment
$2,865
Total monthly payment
$3,149
Break-even down payment
100%
Expand Neighbourhood demographics to load Statistics Canada census charts.
$625,000
$625,000
CAD
Estimate unavailable
The trademarks MLS®, Multiple Listing Service® and the associated logos are owned by CREA and identify the quality of services provided by real estate professionals who are members of CREA.