

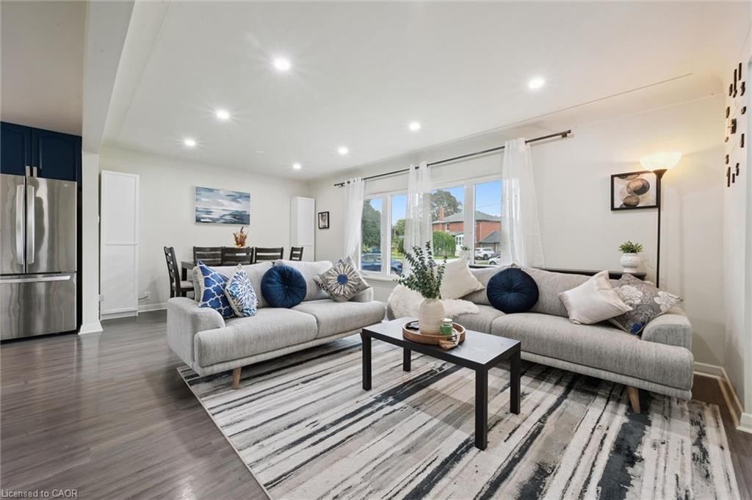
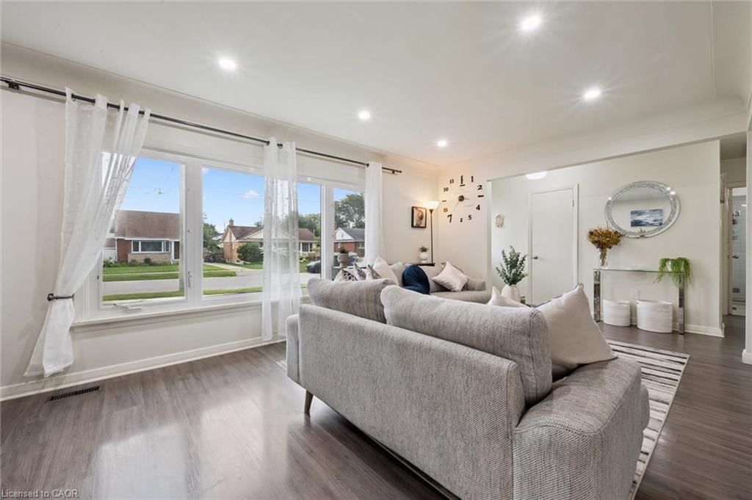
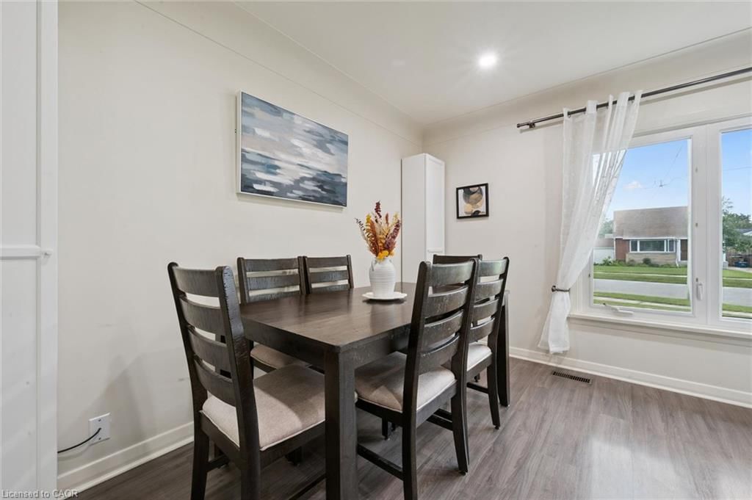
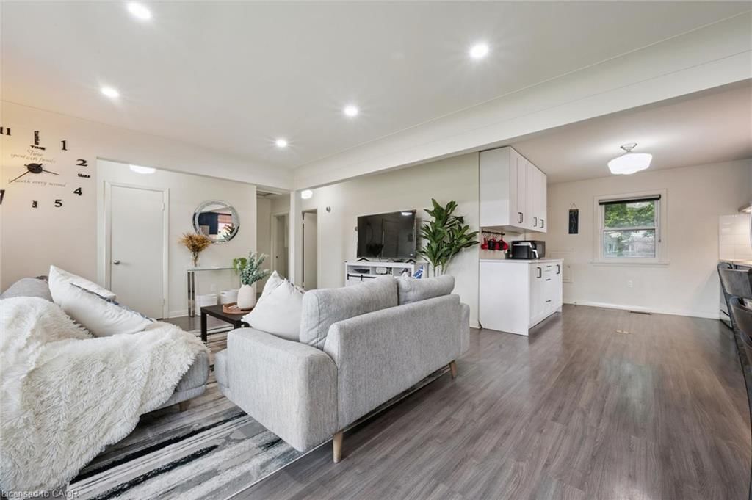

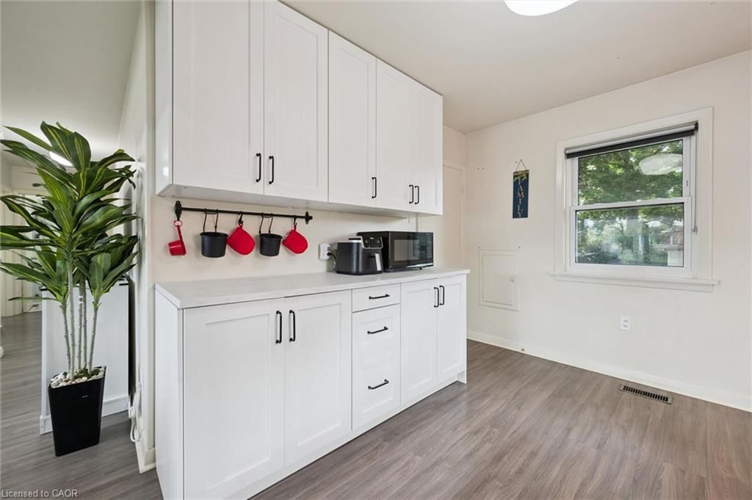

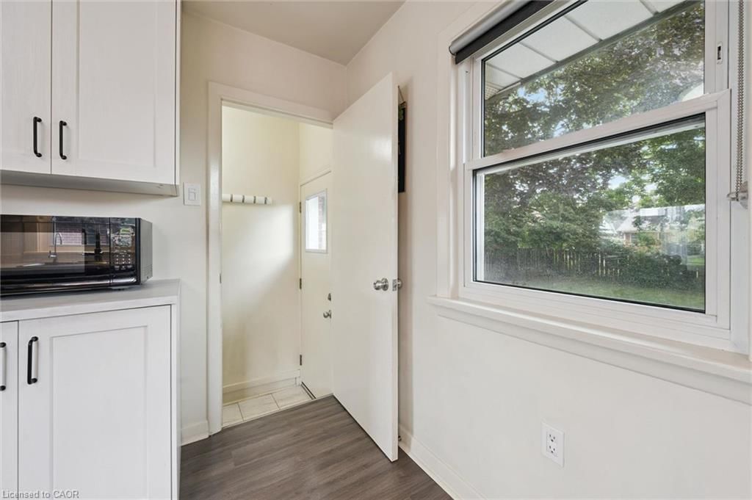



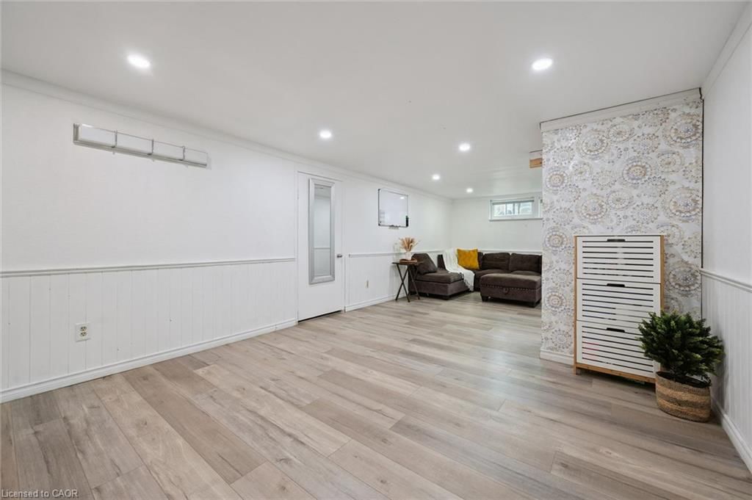

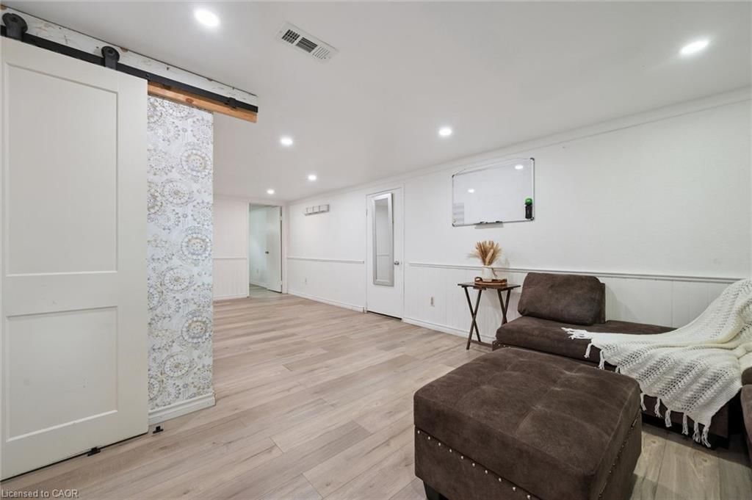
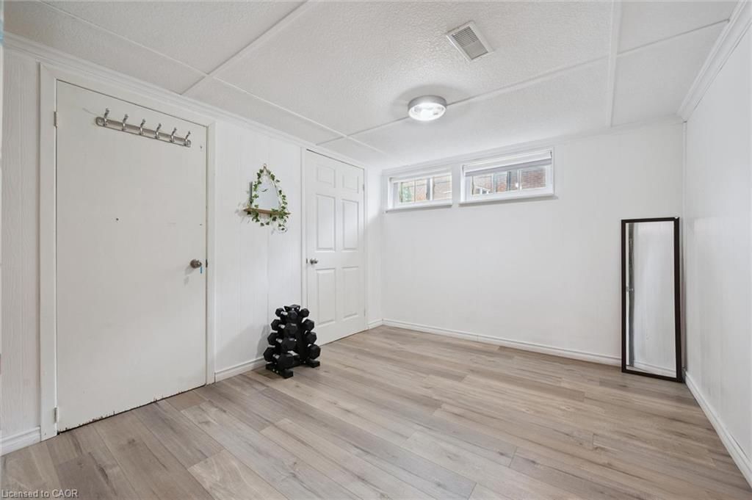
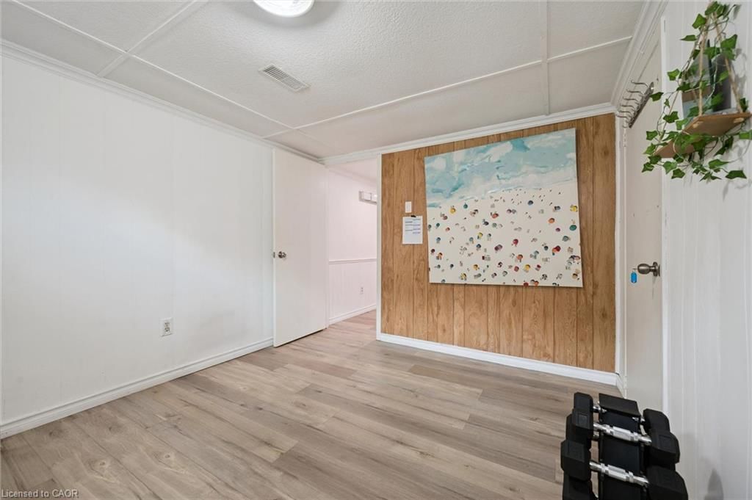






Living Room (3.78 × 3.45)
Level: Main

Heritage Park/Rosemount, Kitchener, ON N2B 1M5
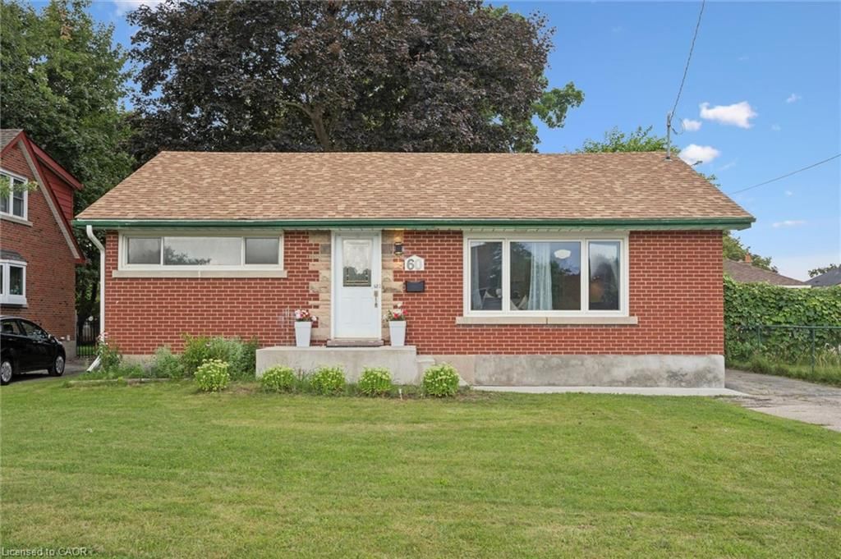
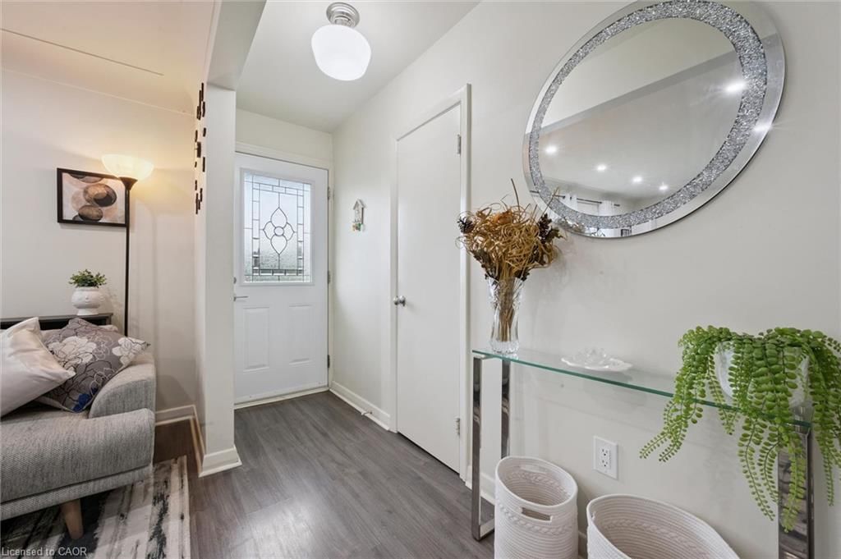
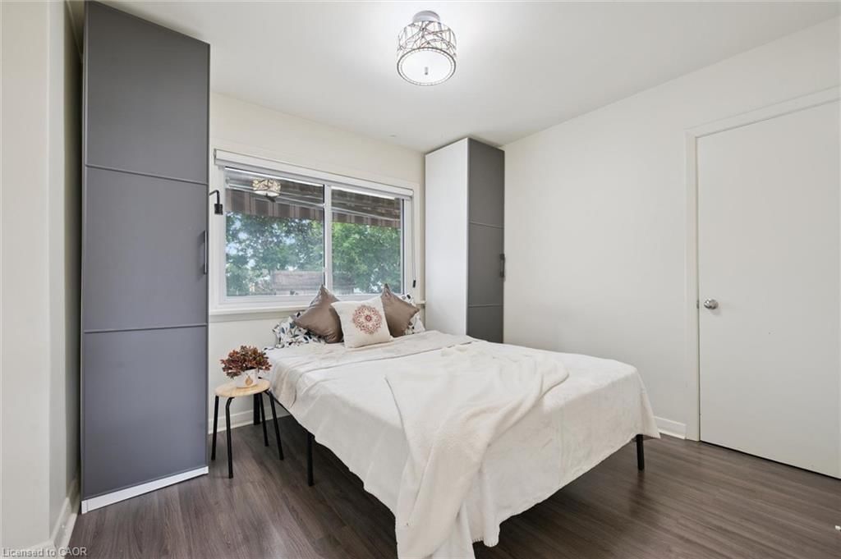
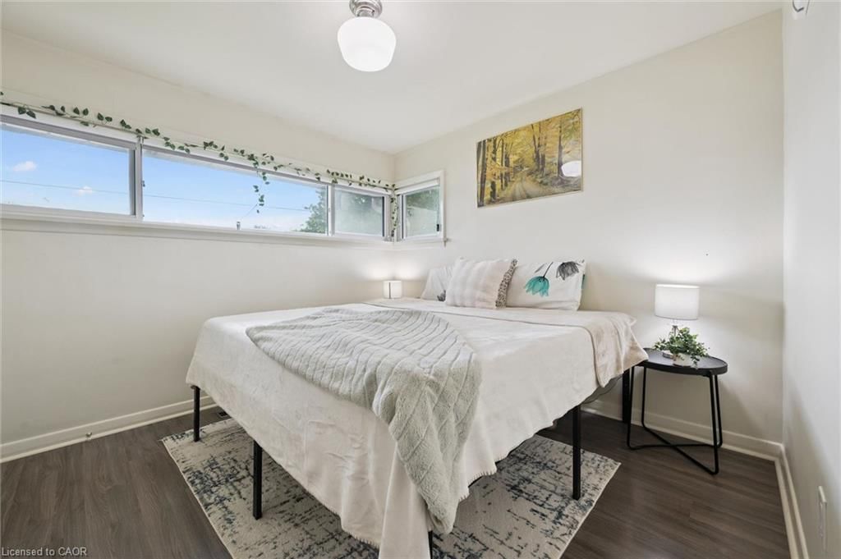
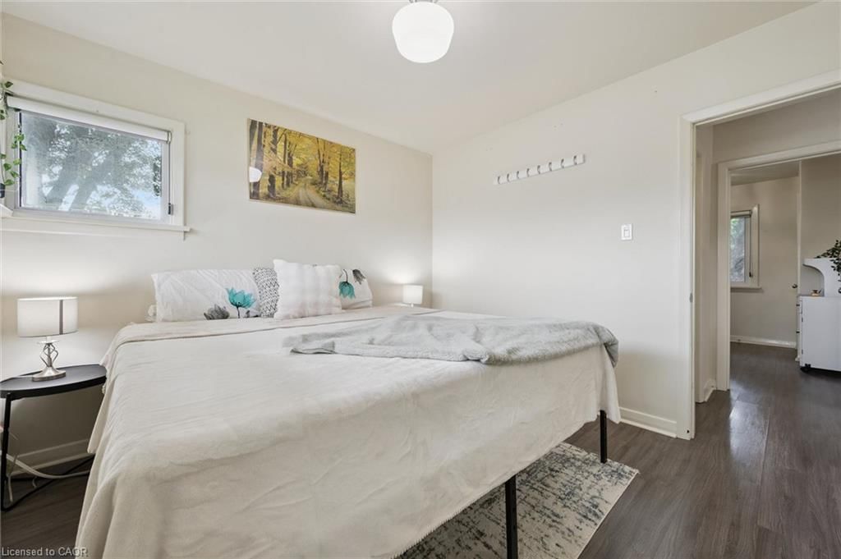
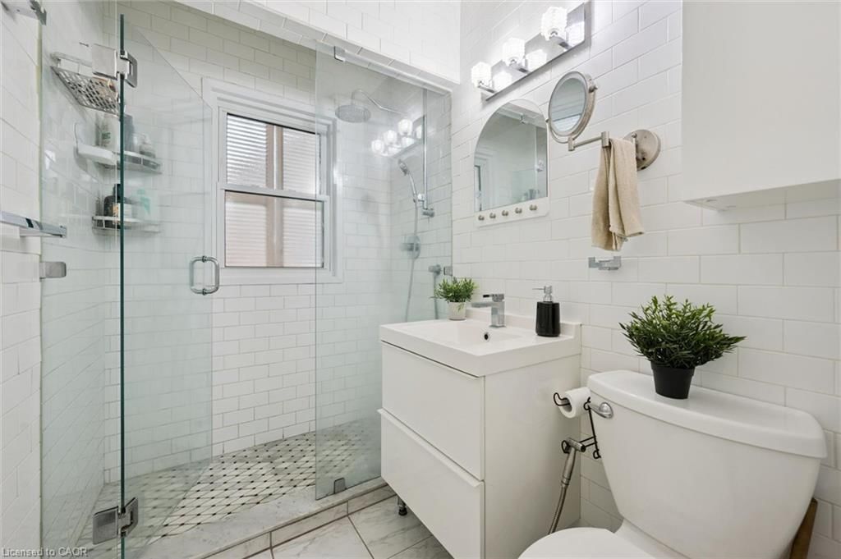
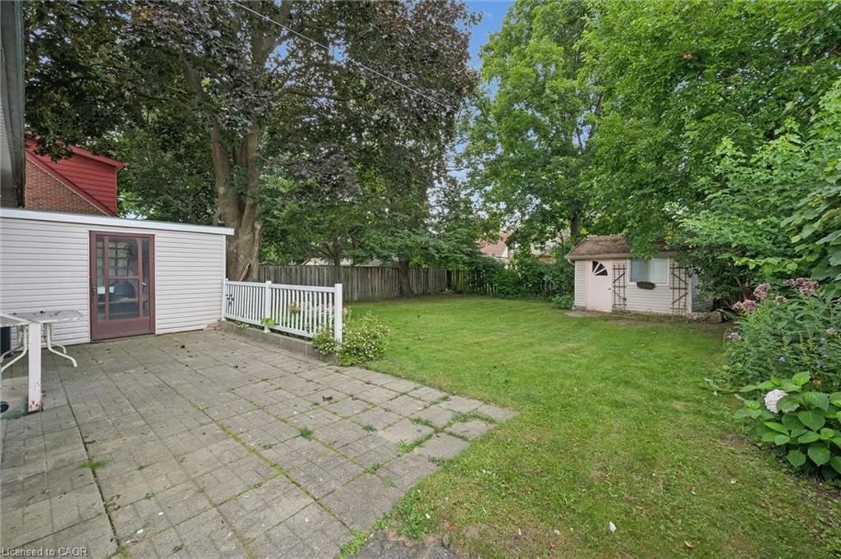
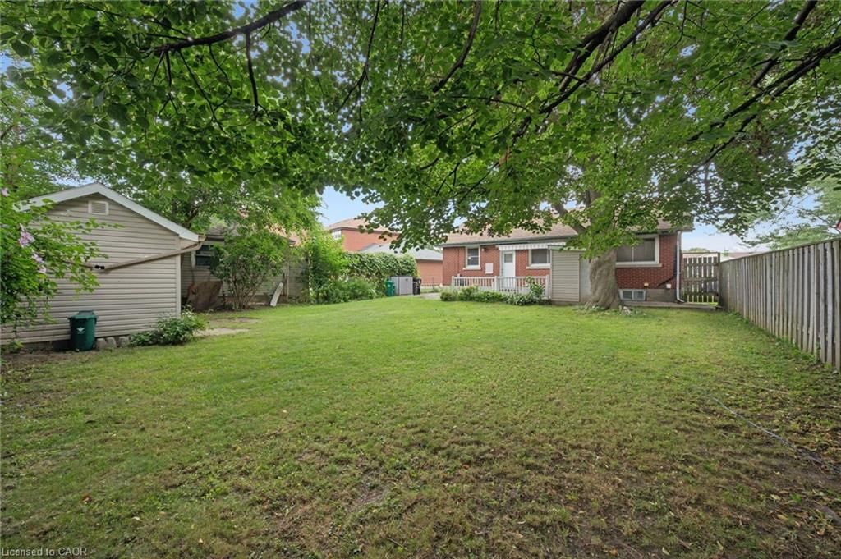
Prime Location. Income Potential. Future Opportunity! Welcome to this beautifully updated mid-century bungalow in a highly desirable neighborhood !Featuring a bright open-concept layout, Additional IKEA cabinets (2024) plus royal-blue kitchen with quartz counters, stainless steel appliances. Numerous updates throughout, including basement flooring & ceiling (2023), pot lights (2023) and concrete front entrance stairs. The lower level offers a separate entrance, full kitchen & full bathroom, with potential to convert into a duplex/second unit (subject to approvals)-an opportunity to help offset your mortgage .Enjoy a large backyard with valuable future land potential, plus proximity to The Kitchener Line GO Expansion, reputed schools, parks, Highway 401 and everyday amenities. A smart opportunity for homeowners and investors alike. Book your showing today
Listing activity for 60 Edinburgh Road, Kitchener, ON
| Date Start | Date End | List Price | Price | Event | Listing ID |
|---|---|---|---|---|---|
| N/A | N/A | $699,990 | N/A | For Sale | 40858385 |
Level: Main
Level: Main
Level: Lower
Level: Lower
Level: Lower
Level: Main
Level: Lower
Level: Main
Level: Main
3-Piece
Level: Lower
3-Piece
Level: Main
Level: Main
Monthly Payment
$3,209
Total monthly payment
$3,537
Break-even down payment
100%
Expand Neighbourhood demographics to load Statistics Canada census charts.
$699,990
$699,990
CAD
Estimate unavailable
The trademarks MLS®, Multiple Listing Service® and the associated logos are owned by CREA and identify the quality of services provided by real estate professionals who are members of CREA.