




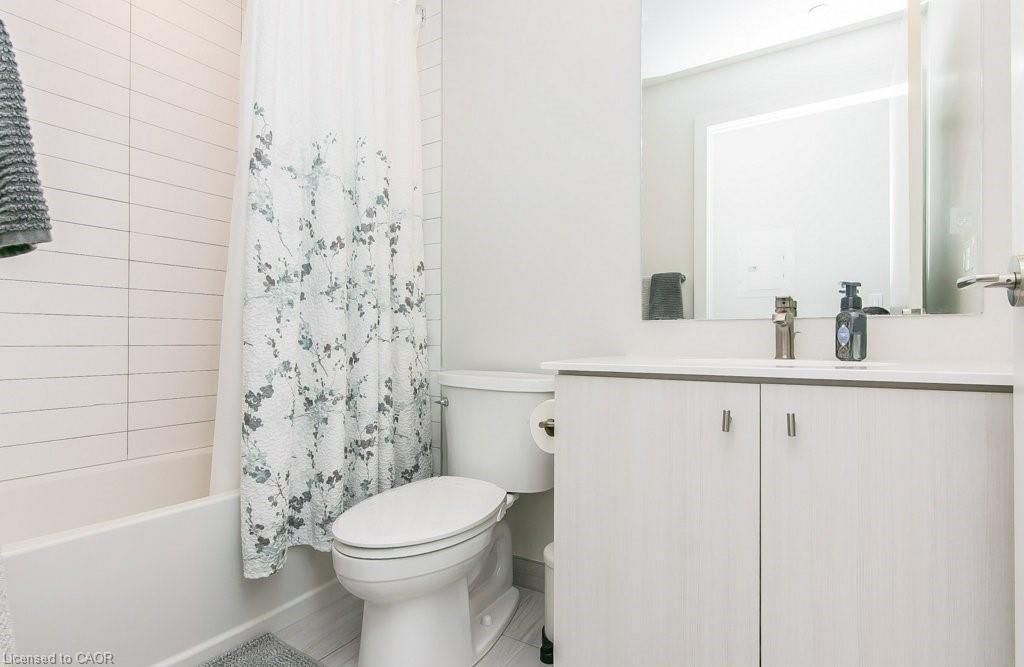










Bathroom (2.41 × 1.47)
4-Piece
Level: Main

Downtown Kitchener/West Ward, Kitchener, ON N3H 2E6
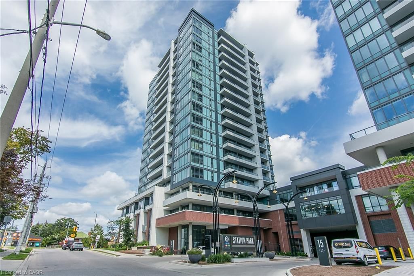
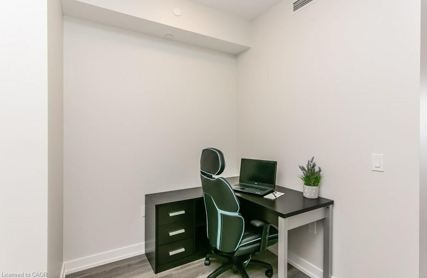
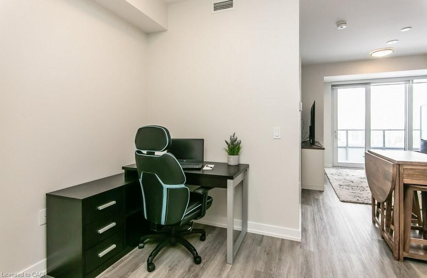
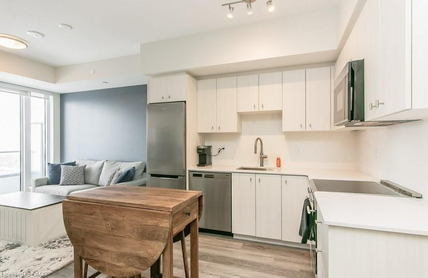
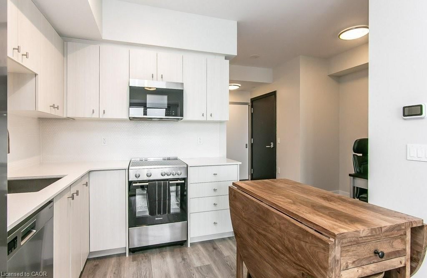
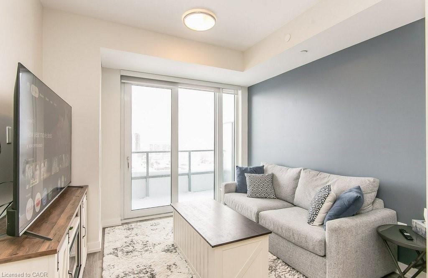
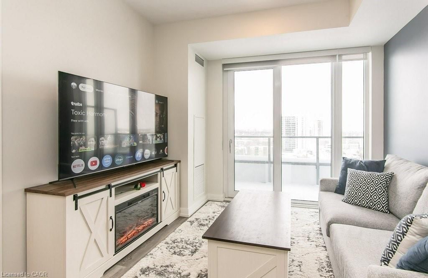
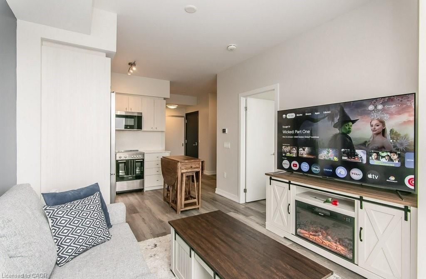
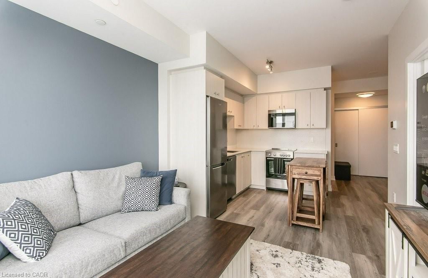
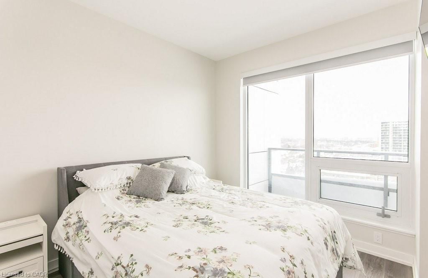
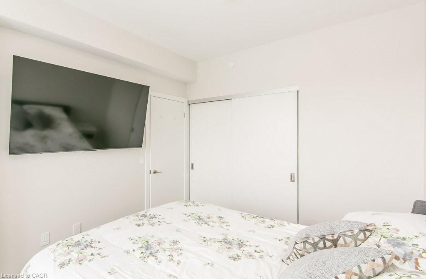
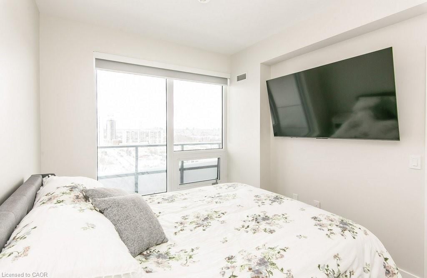
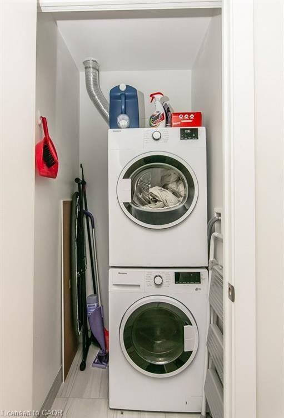
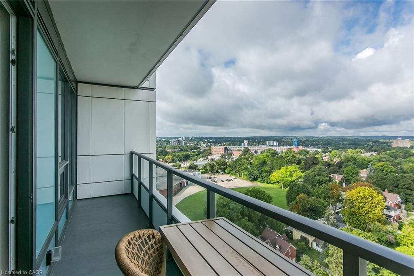
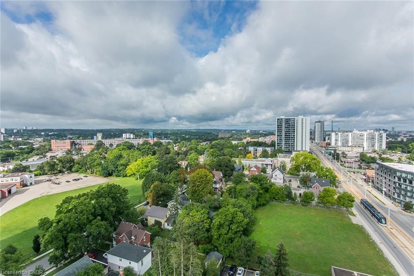
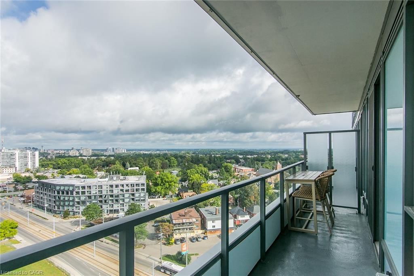
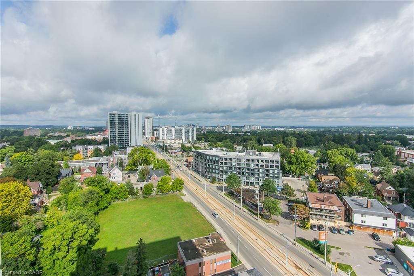
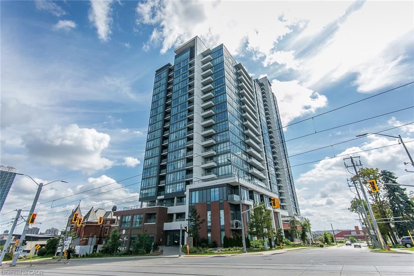
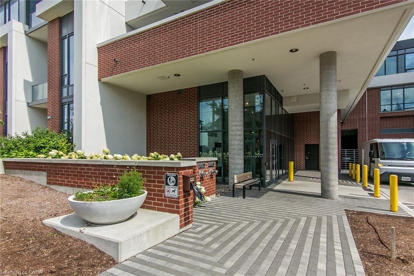
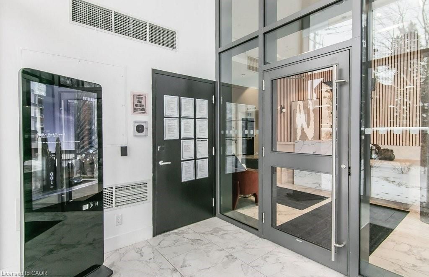
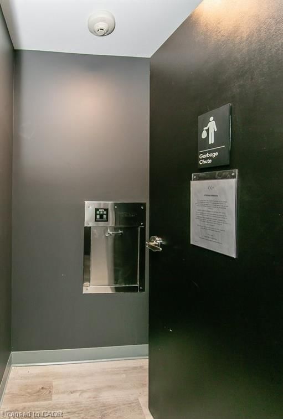
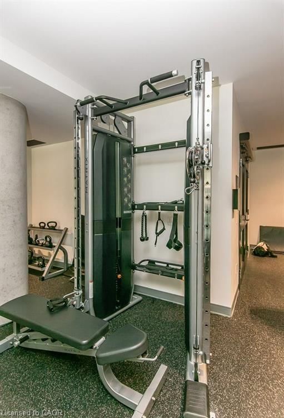
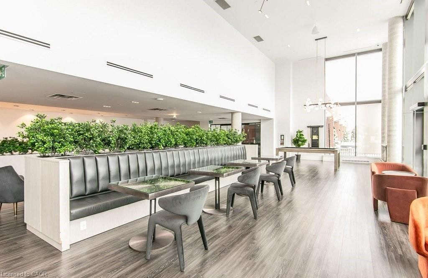
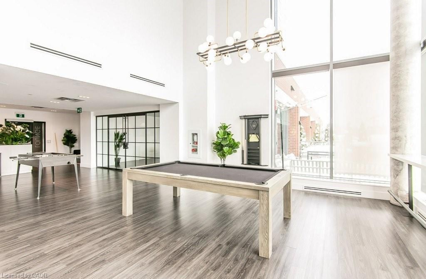
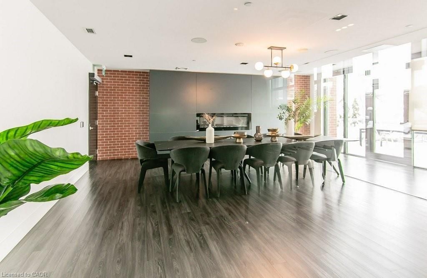
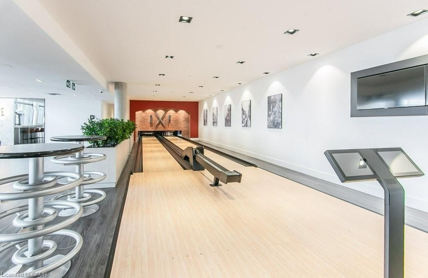
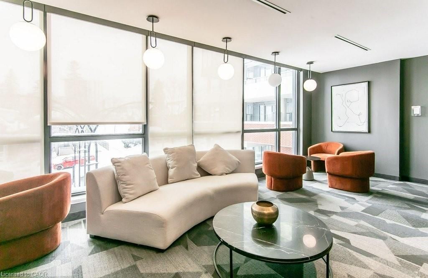
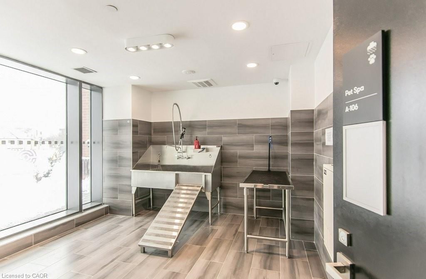
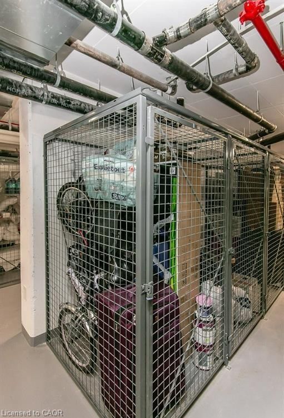
Come check out this One Bed + Den! Come see the view from the 16th floor! Come experience the Station Park Union Towers and all their amenities. This one bed + den condo with nine-foot ceilings is bright, clean, stylish and move-in ready! This layout is open and functional. Almost 550 square feet of carpet-free living space with an additional 100+ square feet of outdoor balcony space to watch the summer sunsets and see the lights of Midtown Kitchener. The bonus of this balcony is that it stretches across the entire condo so you can easily clean the windows to maintain your view! The condo comes with functional closet organizers and a storage locker on Level A. The Station Park Union Towers include a residents' lounge, arcade hall, dual bowling lanes, a hydro swim spa pool, hot tub, sauna, Peloton spin room, gym, Outdoor gym, bike storage, a dog washing station and 24/7 concierge/security. The condo fees include wi-fi internet access throughout the towers. Conveniently located across the street from Google and north & south ION stops. Close to schools, parks, shopping and so much more that downtown Kitchener has to offer. It is a tasteful condo that you just have to see. Come check out everything this condo and this location has to offer!
Listing activity for 1607-5 Wellington Street, Kitchener, ON
| Date Start | Date End | List Price | Price | Event | Listing ID |
|---|---|---|---|---|---|
| N/A | N/A | $349,900 | N/A | For Sale | 40858102 |
4-Piece
Level: Main
Level: Main
Level: Main
Level: Main
Level: Main
Level: Main
Monthly Payment
$1,604
Total monthly payment
$1,830
Break-even down payment
100%
Expand Neighbourhood demographics to load Statistics Canada census charts.
$349,900
$349,900
CAD
Estimate unavailable
The trademarks MLS®, Multiple Listing Service® and the associated logos are owned by CREA and identify the quality of services provided by real estate professionals who are members of CREA.